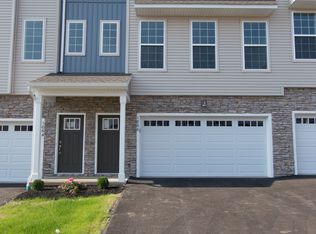
Pristine Condition and Move-In Ready! This attractive 3-bedroom, 2.5-bathroom townhouse in the highly sought-after Hanbury Court of the Winding Hills community Shows Like-New and is ready for immediate move-in! One of the most private settings in the community, this townhome backs to woods and common space, with no neighbors behind, which offers privacy and a peaceful setting. Inside, the main level showcases 9-foot ceilings and a spacious open-concept design. The kitchen is equipped with a walk-in pantry, generous cabinet space, an island, and a breakfast bar, all flowing seamlessly into the living room, ideal for entertaining. A convenient half bath and access to the deck complete the main floor. Upstairs, the spacious primary suite features a tray ceiling, a generous walk-in closet, and a private primary full bathroom. Two additional bedrooms each feature generous closet space and share a hallway full-bathroom. A separate walk-in laundry room with shelving adds everyday convenience. The full walk-out basement is ready to finish and full of potential: Create your ideal entertaining space, fitness-area, playroom, or hobby area. Just steps from the community pool, fitness center, club house, and walking trails, perfect for recreation and relaxation. All appliances are included and will convey with the home.
Sold for $366,000
$366,000
1771 Shady Ln, Mechanicsburg, PA 17055
3beds
1,839sqft
Townhouse
Built in 2017
-- sqft lot
$375,700 Zestimate®
$199/sqft
$2,140 Estimated rent
Home value
$375,700
Estimated sales range
Not available
$2,140/mo
Zestimate® history
Owner options
List your home for rent
$2,140/mo
Rent Zestimate®
Find your next renter with Zillow Rental Manager. Plus, with online applications, you can quickly screen prospective tenants – for free.
$2,140/mo
Rent Zestimate®
Refinance and save
$2,405/mo
Est. payment
Refinancing to a lower rate could help reduce your monthly payments and save thousands over the life of the loan.
$2,405/mo
Est. payment
Explore your selling options
Work with a Zillow partner agent
Leverage their expertise and Zillow's premium Showcase listings to get your home seen by more buyers.
Get startedList with your own agent
Get your home in front of millions of buyers by listing it on Zillow.
Learn how to do itSell it yourself
Take full control of how buyers see your home on Zillow by listing For Sale by Owner (FSBO).
List your homeWhat's special
Club houseCommunity poolFull walk-out basementGenerous cabinet spaceWalk-in laundry roomFitness centerWalking trails
Zillow last checked:
Listing updated:
Listed by:
John M. Hogan III 717-579-6900,
RE/MAX 1st Advantage
Bought with:
MATTHEW J. HEALEY, RS311913
RSR, REALTORS, LLC
Source: Bright MLS,MLS#: PACB2042438
Facts & features
Interior
Bedrooms & bathrooms
- Bedrooms: 3
- Bathrooms: 3
- Full bathrooms: 2
- 1/2 bathrooms: 1
- Main level bathrooms: 1
Basement
- Area: 0
Heating
- Forced Air, Natural Gas
Cooling
- Central Air, Electric
Appliances
- Included: Dishwasher, Disposal, Dryer, Microwave, Oven/Range - Electric, Refrigerator, Washer, Gas Water Heater
- Laundry: Upper Level
Features
- Pantry, Walk-In Closet(s), 9'+ Ceilings, Tray Ceiling(s)
- Basement: Unfinished,Walk-Out Access
- Has fireplace: No
Interior area
- Total structure area: 1,839
- Total interior livable area: 1,839 sqft
- Finished area above ground: 1,839
- Finished area below ground: 0
Property
Parking
- Total spaces: 2
- Parking features: Garage Faces Front, Garage Door Opener, Attached, Driveway
- Attached garage spaces: 2
- Has uncovered spaces: Yes
Accessibility
- Accessibility features: None
Features
- Levels: Two
- Stories: 2
- Patio & porch: Deck
- Exterior features: Sidewalks, Street Lights
- Pool features: Community
Lot
- Features: Level, Private
Details
- Additional structures: Above Grade, Below Grade
- Parcel number: 42100256503UT200
- Zoning: RESIDENTIAL
- Special conditions: Standard
Construction
Type & style
- Home type: Townhouse
- Architectural style: Traditional
- Property subtype: Townhouse
Materials
- Stone, Vinyl Siding
- Foundation: Concrete Perimeter
- Roof: Architectural Shingle
Condition
- New construction: No
- Year built: 2017
Details
- Builder name: Landmark Homes
Utilities & green energy
- Electric: 200+ Amp Service
- Sewer: Public Sewer
- Water: Public
Community & HOA
Community
- Features: Pool
- Subdivision: Hanbury Court At Winding Hills
HOA
- Has HOA: Yes
- Amenities included: Clubhouse, Community Center, Fitness Center, Jogging Path, Pool
- Services included: Maintenance Grounds, Snow Removal, Maintenance Structure
- HOA fee: $93 monthly
Location
- Region: Mechanicsburg
- Municipality: UPPER ALLEN TWP
Financial & listing details
- Price per square foot: $199/sqft
- Tax assessed value: $223,900
- Annual tax amount: $4,638
- Date on market: 5/27/2025
- Listing agreement: Exclusive Right To Sell
- Listing terms: Cash,Conventional,FHA,VA Loan
- Ownership: Fee Simple
Price history
| Date | Event | Price |
|---|---|---|
| 12/8/2025 | Sold | $366,000-2.4%$199/sqft |
Source:  Bright MLS #PACB2042438 Report a problem Bright MLS #PACB2042438 Report a problem | ||
| 11/6/2025 | Pending sale | $375,000$204/sqft |
Source: Bright MLS #PACB2042438 Report a problem | ||
| 10/1/2025 | Price change | $375,000-2.6%$204/sqft |
Source: Bright MLS #PACB2042438 Report a problem | ||
| 8/18/2025 | Price change | $385,000-3.7%$209/sqft |
Source: Bright MLS #PACB2042438 Report a problem | ||
| 7/18/2025 | Price change | $399,900-2.4%$217/sqft |
Source: Bright MLS #PACB2042438 Report a problem | ||
| 6/26/2025 | Price change | $409,900-2.4%$223/sqft |
Source: Bright MLS #PACB2042438 Report a problem | ||
| 5/27/2025 | Listed for sale | $419,900+84.2%$228/sqft |
Source: Bright MLS #PACB2042438 Report a problem | ||
| 3/22/2018 | Sold | $228,000-4.8%$124/sqft |
Source: Public Record Report a problem | ||
| 7/11/2017 | Sold | $239,600$130/sqft |
Source: Agent Provided Report a problem | ||
Public tax history
| Year | Property taxes | Tax assessment |
|---|---|---|
| 2025 | $4,912 +5.9% | $223,900 |
| 2024 | $4,638 +2.4% | $223,900 |
| 2023 | $4,527 +2.8% | $223,900 |
| 2022 | $4,406 +0.5% | $223,900 |
| 2021 | $4,383 +5.3% | $223,900 |
| 2020 | $4,163 +285.7% | $223,900 |
| 2019 | $1,079 +1111.3% | $223,900 +4378% |
| 2018 | $89 | $5,000 |
| 2017 | -- | $5,000 |
Find assessor info on the county website
Neighborhood: 17055
Nearby homes
- $410,0003 bd4 ba2.4k sqft1761 Shady Ln, Mechanicsburg, PA 17055Sold

- $382,8003 bd2 ba2.3k sqft1759 Shady Ln, Mechanicsburg, PA 17055Off Market
- $377,6003 bd4 ba2.3k sqft1763 Shady Ln, Mechanicsburg, PA 17055Off Market
- $368,2003 bd3 ba2.1k sqft280-1805 Shady Ln, Mechanicsburg, PA 17055Off Market
- $368,2003 bd3 ba2.1k sqft277-1811 Shady Ln, Mechanicsburg, PA 17055Off Market
- $395,9003 bd2 ba2.3k sqft1765 Shady Ln, Mechanicsburg, PA 17055Off Market
- $460,0002 bd4 ba2.8k sqft1757 Shady Ln, Mechanicsburg, PA 17055Sold
- $378,7003 bd3 ba1.8k sqft1755 Shady Ln, Mechanicsburg, PA 17055Off Market
Nearby schools
GreatSchools rating
- 7/10Upper Allen El SchoolGrades: 1-3Distance: 1.6 mi
- 7/10Mechanicsburg Middle SchoolGrades: 6-8Distance: 1.6 mi
- 7/10Mechanicsburg Area Senior High SchoolGrades: 9-12Distance: 3 mi
Schools provided by the listing agent
- Elementary: Upper Allen
- Middle: Mechanicsburg
- High: Mechanicsburg Area
- District: Mechanicsburg Area
Source: Bright MLS. This data may not be complete. We recommend contacting the local school district to confirm school assignments for this home.


Get pre-qualified for a loan
At Zillow Home Loans, we can pre-qualify you in as little as 5 minutes with no impact to your credit score.An equal housing lender. NMLS #10287.
Sell for more on Zillow
Get a Zillow Showcase℠ listing at no additional cost and you could sell for .
$375,700
2% more
+$7,514
With Zillow Showcase(estimated)
$383,214
- Pennsylvania
- Cumberland County
- Mechanicsburg
- 17055
- 1771 Shady Ln
Nearby cities
Nearby zip codes
Other Mechanicsburg Topics
