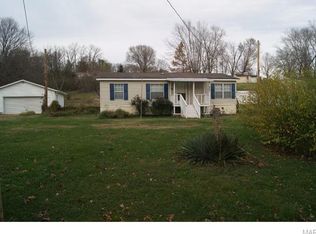

Welcome home to this charming, updated 3-bedroom residence nestled on nearly a half-acre in the heart of Barnhart! Offering the perfect blend of peaceful country living and everyday convenience, this property provides plenty of room to relax, entertain, and spread out inside and out. Step inside to a bright, open living space featuring low-maintenance wood-look flooring, neutral paint tones, and a ceiling fan to keep things comfortable year-round. The spacious kitchen brings personality to the home with custom two-tone cabinetry, colorful butcher-block style counters, a white tile floor, and updated lighting. The comfortable layout offers three versatile bedrooms with clean finishes and great natural light—ideal for family, guests, or a dedicated home office setup. Open flow with durable laminate flooring and direct sightlines to the kitchen. Complete with full appliances, ample storage, and distinct cabinet detailing. Generous Outdoor Space: Nearly a half-acre lot giving you endless possibilities for gardening, parking, or outdoor recreation. Prime Location: Enjoy quiet surroundings with swift, easy access to local schools, highway routes, and everyday conveniences. Whether you're looking for your first home, downsizing, or seeking affordable living with a bit of land, this Barnhart property is a must-see. Schedule your private showing today!
Closed
Zillow last checked:
Listing updated:
Bought with:
Kellie M Garner, 2017015511
Realty Executives Premiere
Source: MARIS,MLS#: 26049061 Originating MLS: Southern Gateway Association of REALTORS
Originating MLS: Southern Gateway Association of REALTORSPrice history
| Date | Event | Price |
|---|---|---|
| 9/2/2026 | Sold | -- |
Source:  MARIS #26049061 Report a problem MARIS #26049061 Report a problem | ||
| 8/1/2026 | Pending sale | $138,900$145/sqft |
Source: MARIS #26049061 Report a problem | ||
| 7/30/2026 | Listed for sale | $138,900$145/sqft |
Source: MARIS #26049061 Report a problem | ||
Get a cash offer in 3 minutes
Find out how much your home could sell for in as little as 3 minutes with a no-obligation cash offer.
Estimated market value
$146,000
