Tales of history on Route 356 makes this the House the ideal location. Owner has striped house to the studs and updated during ownership. The floor plan is open with an updated farm style kitchen. The living room is light and bright centrally located. There is a nook with a wood burning stove that owner has been know to use to heat the whole house and save on utlities bills. Prestine hardwood floors and a large bonus room that can be converted to a main floor owners suite or office. Three bedrooms upstairs and a full bath complete your home. New Carpet in bedroom. Deck (trek) off the kitchen thru french doors leads you outside to a private fenced in flat yard.Deck is 16x19. The 2 car detached garage has its own heat source ( pellet stove) work space and attic storage. Garage is 31x27 House has been well cared for and is move in ready condition.
Sold for $182,000
$182,000
1771 State Route 356, Leechburg, PA 15656
3beds
2,190sqft
Farm, Single Family Residence
Built in 1950
0.77 Acres Lot
$211,500 Zestimate®
$83/sqft
$1,563 Estimated rent
Home value
$211,500
$195,000 - $231,000
$1,563/mo
Zestimate® history
Owner options
List your home for rent
$1,563/mo
Rent Zestimate®
Find your next renter with Zillow Rental Manager. Plus, with online applications, you can quickly screen prospective tenants – for free.
$1,563/mo
Rent Zestimate®
Refinance and save
$1,220/mo
Est. payment
Refinancing to a lower rate could help reduce your monthly payments and save thousands over the life of the loan.
$1,220/mo
Est. payment
Explore your selling options
Work with a Zillow partner agent
Leverage their expertise and Zillow's premium Showcase listings to get your home seen by more buyers.
Get startedList with your own agent
Get your home in front of millions of buyers by listing it on Zillow.
Learn how to do itSell it yourself
Take full control of how buyers see your home on Zillow by listing For Sale by Owner (FSBO).
List your homeWhat's special
Zillow last checked:
Listing updated:
Listed by:
Bridget Fogarty 724-295-4700,
CENTURY 21 AMERICAN HERITAGE REALTY
Bought with:
Melissa Barker, RS336132
RE/MAX SELECT REALTY
Source: WPMLS,MLS#: 1667352 Originating MLS: West Penn Multi-List
Originating MLS: West Penn Multi-ListFacts & features
Interior
Bedrooms & bathrooms
- Bedrooms: 3
- Bathrooms: 2
- Full bathrooms: 1
- 1/2 bathrooms: 1
Primary bedroom
- Level: Upper
- Dimensions: 11x15
Bedroom 2
- Level: Upper
- Dimensions: 11x10
Bedroom 3
- Level: Upper
- Dimensions: 11x8
Bonus room
- Level: Main
- Dimensions: 29x13
Kitchen
- Level: Main
- Dimensions: 18x13
Laundry
- Level: Main
Living room
- Level: Main
- Dimensions: 21x15
Heating
- Gas
Cooling
- Central Air
Appliances
- Included: Some Electric Appliances, Dishwasher, Microwave, Refrigerator, Stove
Features
- Window Treatments
- Flooring: Hardwood, Vinyl, Carpet
- Windows: Screens, Window Treatments
- Has basement: No
- Number of fireplaces: 1
- Fireplace features: Wood Burning
Interior area
- Total structure area: 2,190
- Total interior livable area: 2,190 sqft
Property
Parking
- Total spaces: 6
- Parking features: Detached, Garage, Garage Door Opener
- Has garage: Yes
Features
- Levels: Two
- Stories: 2
- Pool features: None
Lot
- Size: 0.77 Acres
- Dimensions: 0.7741
Details
- Parcel number: 4206000003
Construction
Type & style
- Home type: SingleFamily
- Architectural style: Farmhouse,Two Story
- Property subtype: Farm, Single Family Residence
Materials
- Roof: Asphalt
Condition
- Resale
- Year built: 1950
Utilities & green energy
- Sewer: Septic Tank
- Water: Well
Community & HOA
Location
- Region: Leechburg
Financial & listing details
- Price per square foot: $83/sqft
- Tax assessed value: $8,200
- Annual tax amount: $1,152
- Date on market: 8/19/2024
Price history
| Date | Event | Price |
|---|---|---|
| 10/4/2024 | Sold | $182,000-2.2%$83/sqft |
Source:  WPMLS #1667352 Report a problem WPMLS #1667352 Report a problem | ||
| 9/1/2024 | Contingent | $186,000$85/sqft |
Source: WPMLS #1667352 Report a problem | ||
| 8/19/2024 | Listed for sale | $186,000+342.9%$85/sqft |
Source: WPMLS #1667352 Report a problem | ||
| 6/9/2006 | Sold | $42,000$19/sqft |
Source: Public Record Report a problem | ||
Public tax history
| Year | Property taxes | Tax assessment |
|---|---|---|
| 2024 | $1,244 +10.8% | $8,200 |
| 2023 | $1,123 +4.1% | $8,200 |
| 2022 | $1,079 +27.5% | $8,200 +24.6% |
| 2021 | $846 +0.7% | $6,580 |
| 2020 | $841 | $6,580 |
| 2019 | $841 +1.6% | $6,580 |
| 2018 | $828 +2.4% | $6,580 |
| 2017 | $808 +1.5% | $6,580 |
| 2016 | $796 | $6,580 |
| 2015 | $796 +0.5% | $6,580 |
| 2014 | $792 +0% | $6,580 |
| 2013 | $791 +0.6% | $6,580 |
| 2012 | $786 +1.1% | $6,580 |
| 2011 | $778 -0.3% | $6,580 |
| 2010 | $780 +4.1% | $6,580 |
| 2009 | $750 +1.6% | $6,580 |
| 2008 | $738 -0.6% | $6,580 |
| 2007 | $742 | $6,580 -1.2% |
| 2006 | $742 +2.8% | $6,660 |
| 2005 | $722 +9.8% | $6,660 |
| 2004 | $657 -62.8% | $6,660 -67% |
| 2003 | $1,767 +2.2% | $20,170 |
| 2002 | $1,728 +4.9% | $20,170 |
| 2000 | $1,648 | $20,170 |
Find assessor info on the county website
Neighborhood: 15656
Nearby homes
- $14,460-- bd-- ba960 sqft1768 Route 356, Leechburg, PA 15656Off Market
- $12,700-- bd-- ba1k sqft1767 State Route 356, Leechburg, PA 15656Off Market
- $127,6002 bd1 ba1.1k sqft1765 State Route 356, Leechburg, PA 15656Off Market
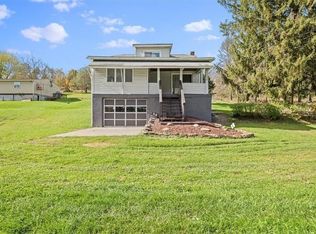
- $152,3002 bd1 ba-- sqft1765 Route 356, Leechburg, PA 15656Off Market
- $249,0002 bd1 ba1.2k sqft1773 State Route 356, Leechburg, PA 15656For Sale
- $143,4003 bd1 ba1.1k sqft6267 Garvers Ferry Rd, Leechburg, PA 15656Off Market
- $161,300-- bd-- ba-- sqft6267 Garvers Ferry Rd, Leechburg, PA 15656Off Market
- $161,600-- bd-- ba1.1k sqft1776 State Route 356, Leechburg, PA 15656Off Market
Nearby schools
GreatSchools rating
- 4/10Kiski Area North Primary SchoolGrades: K-4Distance: 3.8 mi
- 4/10Kiski Area Intermediate SchoolGrades: 7-8Distance: 4.3 mi
- 7/10Kiski Area High SchoolGrades: 9-12Distance: 4.4 mi
Schools provided by the listing agent
- District: Kiski Area
Source: WPMLS. This data may not be complete. We recommend contacting the local school district to confirm school assignments for this home.


Get pre-qualified for a loan
At Zillow Home Loans, we can pre-qualify you in as little as 5 minutes with no impact to your credit score.An equal housing lender. NMLS #10287.
- Pennsylvania
- Westmoreland County
- Leechburg
- 15656
- 1771 State Route 356
Nearby cities
Nearby zip codes
Other Leechburg Topics
