Skip main navigation
Off market
  • $783,600

    1771 Sugarberry Trl, Sarasota, FL 34240

    3beds
    2,581sqft
    SingleFamily
    Built in 2020
    0.28 Acres Lot
    $783,600 Zestimate®
    $304/sqft
    $5,807 Estimated rent

    Home value

    $783,600

    $737,000 - $831,000

    $5,807/mo

    Zestimate® history
    Loading
    Loading...

    Owner options

    List your home for rent

    $5,807/mo

    Rent Zestimate®

    Find your next renter with Zillow Rental Manager. Plus, with online applications, you can quickly screen prospective tenants – for free.

    Learn more

    $5,807/mo

    Rent Zestimate®

    Refinance and save

    $5,090/mo

    Est. payment

    Refinancing to a lower rate could help reduce your monthly payments and save thousands over the life of the loan.

    See today's rates

    $5,090/mo

    Est. payment

    Explore your selling options

    Work with a Zillow partner agent

    Leverage their expertise and Zillow's premium Showcase listings to get your home seen by more buyers.

    Get started

    List with your own agent

    Get your home in front of millions of buyers by listing it on Zillow.

    Learn how to do it

    Sell it yourself

    Take full control of how buyers see your home on Zillow by listing For Sale by Owner (FSBO).

    List your home

    What's special

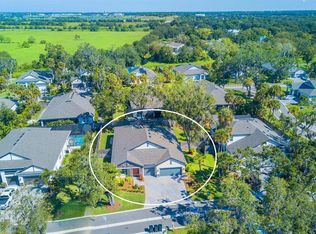
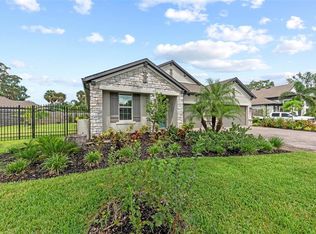
    Under Construction. Welcome to the Ginnie. A standout home, the Ginnie offers space and flexibility to meet your personal needs. This beautiful West Indies style home gives it a distinct look and the large three-car garage makes for a wide driveway, offering extra space for the family to play or for visiting guests. A large entry space opens into a long, beautiful hallway. A light-filled den sits towards the front of the home, an intimate and quiet room ready to be turned into a home office or a fourth bedroom. A massive great room is the highlight of the Ginnie, giving you space for everything from Sunday night football to Thursday night reality tv show binges. Waiting to be filled with cozy rugs and plush seating, the great room will be a gathering point for your family. Opening into a spacious kitchen, the extra-long center island is perfect for additional seating and giving you more counter space to work with. A café sits to the side, overlooking the outdoors for every day dining. Off of the great room sits the large master suite. A split master bath and huge walk-in closet give you plenty of space to spread out and breathe. The master suite is truly a place you can relax and unwind after a long day. A three-car garage completes the Ginnie, giving you flexibility and room for additional storage or even a home gym. Come visit the Ginnie today, and add your own perfect finishing touches to fit your taste. **Pictures and virtual tours are for representational purposes only**

    This property is not currently displayed as for sale or rent on Zillow. This may be different from what's on other websites or public sources.
    Facts & features

    Interior

    Bedrooms & bathrooms
    • Bedrooms: 3
    • Bathrooms: 3
    • Full bathrooms: 3
    Heating
    • Forced air, Electric
    Cooling
    • Central
    Appliances
    • Included: Dishwasher, Garbage disposal, Microwave
    • Laundry: Inside, Laundry Room
    Features
    • Living Room/Dining Room Combo, Master Bedroom Downstairs, Walk-In Closet(s), Open Floorplan, Solid Surface Counters, Eating Space In Kitchen, Kitchen/Family Room Combo, Tray Ceiling(s), In Wall Pest System, Thermostat
    • Flooring: Tile, Carpet, Laminate
    Interior area
    • Total interior livable area: 2,581 sqft

    Property

    Parking
    • Total spaces: 3
    • Parking features: Garage - Attached
    Features
    • Levels: One
    Lot
    • Size: 0.28 Acres
    • Features: In County, Street Paved
    • Residential vegetation: Mature Landscaping, Trees/Landscaped, Oak Trees, Wooded
    Details
    • Parcel number: 0236050059
    • Zoning: RSF1

    Construction

    Type & style
    • Home type: SingleFamily
    • Architectural style: Key West
    Materials
    • masonry
    • Foundation: Concrete
    • Roof: Asphalt
    Condition
    • Under Construction
    • New construction: No
    • Year built: 2020
    Details
    • Builder model: Ginnie A
    • Builder name: M/I Homes of Sarasota

    Utilities & green energy

    • Sewer: Private Sewer
    • Water: Public
    • Utilities for property: Cable Available, Private, Sprinkler Recycled, Sewer Connected, Electricity Available, Phone Available, Water Available

    Community & HOA

    Community
    • Subdivision: SYLVAN LEA
    HOA
    • Has HOA: Yes
    • Services included: Private Road
    • HOA fee: $33 monthly
    Location
    • Region: Sarasota

    Financial & listing details

    • Price per square foot: $304/sqft
    • Tax assessed value: $660,600
    • Annual tax amount: $4,531

    Price history

    DateEventPrice
    12/28/2020Sold$516,857+1.1%$200/sqft
    Source: Public Record Report a problem
    9/28/2020Listing removed$510,990$198/sqft
    Source: FLORIWEST REALTY GROUP, LLC #R4903631 Report a problem
    9/3/2020Price change$510,990+0.4%$198/sqft
    Source: M/I Homes Report a problem
    7/25/2020Listed for sale$508,990-1.2%$197/sqft
    Source: M/I Homes Report a problem
    4/7/2020Listing removed$514,990$200/sqft
    Source: FLORIWEST REALTY GROUP, LLC #R4903072 Report a problem
    3/13/2020Listed for sale$514,990$200/sqft
    Source: FLORIWEST REALTY GROUP, LLC #R4903072 Report a problem

    Public tax history

    YearProperty taxesTax assessment
    2025$4,531 +3.8%$358,860 +2.9%
    2024$4,364 +4.3%$348,746 +3%
    2023$4,186 +2.9%$338,588 +3%
    2022$4,067 +18.3%$328,726 +20.7%
    2021$3,438 +227.3%$272,452 +356.7%
    2020$1,050 -9.2%$59,653 +10%
    2019$1,156 $54,230 +10%
    2018$1,156 +77%$49,300 -2.6%
    2017$653 $50,600
    Find assessor info on the county website

    Neighborhood: 34240

    Nearby schools

    GreatSchools rating
    Schools provided by the listing agent
    • Elementary: Tatum Ridge Elementary
    • Middle: McIntosh Middle
    • High: Sarasota High

    Source: The MLS. This data may not be complete. We recommend contacting the local school district to confirm school assignments for this home.

    Get a cash offer in 3 minutes
    Find out how much your home could sell for in as little as 3 minutes with a no-obligation cash offer.
    Estimated market value
    $783,600
    Get a cash offer in 3 minutes
    Find out how much your home could sell for in as little as 3 minutes with a no-obligation cash offer.
    Estimated market value
    $783,600