Skip main navigation
Sold
  • Listed by: RE/MAX, The Collective • Kitty Wallace
    Bought with: RE/MAX, The Collective
    $664,000

    1771 Timber Mountain Loop, Cle Elum, WA 98922

    3beds
    2,227sqft
    Single Family Residence
    Built in 2002
    2.99 Acres Lot
    $674,600 Zestimate®
    $298/sqft
    $3,320 Estimated rent

    Home value

    $674,600

    $641,000 - $708,000

    $3,320/mo

    Zestimate® history
    Loading
    Loading...

    Owner options

    List your home for rent

    $3,320/mo

    Rent Zestimate®

    Find your next renter with Zillow Rental Manager. Plus, with online applications, you can quickly screen prospective tenants – for free.

    Learn more

    $3,320/mo

    Rent Zestimate®

    Refinance and save

    $4,376/mo

    Est. payment

    Refinancing to a lower rate could help reduce your monthly payments and save thousands over the life of the loan.

    See today's rates

    $4,376/mo

    Est. payment

    Explore your selling options

    Work with a Zillow partner agent

    Leverage their expertise and Zillow's premium Showcase listings to get your home seen by more buyers.

    Get started

    List with your own agent

    Get your home in front of millions of buyers by listing it on Zillow.

    Learn how to do it

    Sell it yourself

    Take full control of how buyers see your home on Zillow by listing For Sale by Owner (FSBO).

    List your home

    What's special

    Cozy fireplaceAmple rv parkingOpen a-frame designIn-ground sprinkler systemsPeaceful forest surroundingsSpacious great roomSoaring picture windows
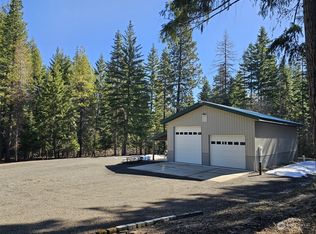
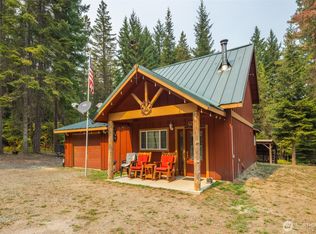
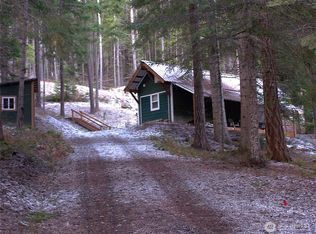
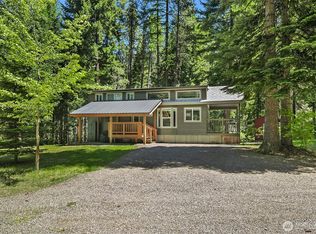
    Tucked into the peaceful Timber Mountain community awaits the perfect blend of mountain charm, privacy, & year-round recreation in the heart of the Cascades. Direct access to FS Road 3350 & miles of groomed snowmobile & recreational trails, this property is an outdoor enthusiast’s dream. Ride your snowmobile, Mtn Bike or side-by-side right from your property & explore endless mountain terrain in every season. Vaulted tongue-and-groove ceilings, soaring picture windows, and an open A-frame design create a warm & inviting mountain retreat that perfectly blends rustic charm with modern comfort. Natural light pours through the expansive wall of windows, bringing the outdoors in & showcasing the peaceful forest surroundings. Spacious great room offers an ideal gathering space with a cozy fireplace & seamless flow for entertaining or relaxing after a day of adventure. This thoughtfully designed layout includes 3 bedrooms, 2 full baths with double vanities, plus a loft and a secret hideaway room that adds charm & flexibility for guests. The Loft is the perfect game room. The usable acreage offers room to relax, entertain, and store all your recreational toys. Enjoy the convenience of in-ground sprinkler systems, ample RV parking, both water & 30-amp/50-amp RV hookups ideal for hosting year-round. Whether you are enjoying quiet mornings with coffee or hosting friends for the weekend, this cabin captures the essence of mountain living with an airy open feel & timeless Northwest style.

    Zillow last checked:

    Listing updated:

    Listed by:

    Kitty Wallace,

    RE/MAX, The Collective

    Bought with:

    Hailey Rarden, 120764

    RE/MAX, The Collective

    Source: NWMLS as distributed by MLS GRID,MLS#: 2531017MLS Logo

    Facts & features

    Interior

    Bedrooms & bathrooms
    • Bedrooms: 3
    • Bathrooms: 2
    • Full bathrooms: 2
    • Main level bathrooms: 1
    • Main level bedrooms: 1
    Primary bedroom
    • Level: Main
    Bedroom
    • Level: Second
    Bedroom
    • Level: Second
    Bathroom full
    • Level: Second
    Bathroom full
    • Level: Main
    Bonus room
    • Level: Third
    Kitchen with eating space
    • Level: Main
    Living room
    • Level: Main
    Rec room
    • Level: Second
    Heating
    • Fireplace, 90%+ High Efficiency, Electric, Propane, Wood
    Cooling
    • Has cooling: Yes
    Appliances
    • Included: Dishwasher, Dryer, Refrigerator, Stove(s)/Range(s), Dishwasher(s), Dryer(s), Refrigerator(s), Water Heater: Propane, Water Heater Location: Utility room
    Features
    • Ceiling Fan(s), Loft
    • Flooring: Laminate, Carpet
    • Windows: Dbl Pane/Storm Window
    • Basement: None
    • Number of fireplaces: 1
    • Fireplace features: Wood Burning, Main Level: 1, Fireplace
    Interior area
    • Total structure area: 2,227
    • Total interior livable area: 2,227 sqft

    Property

    Parking
    • Total spaces: 2
    • Parking features: Driveway, Detached Garage, RV Parking
    • Has garage: Yes
    • Covered spaces: 2
    Features
    • Levels: One and One Half
    • Stories: 1
    • Patio & porch: Ceiling Fan(s), Dbl Pane/Storm Window, Fireplace, Loft, Vaulted Ceiling(s), Water Heater
    • Has view: Yes
    • View description: Mountain(s), Territorial
    Lot
    • Size: 2.99 Acres
    • Features: Adjacent to Public Land, Secluded, Deck, High Speed Internet, Outbuildings, Propane, RV Parking, Sprinkler System
    • Topography: Level,Partial Slope,Terraces
    • Residential vegetation: Wooded
    Details
    • Parcel number: 855734
    • Special conditions: Standard
    • Other equipment: Leased Equipment: Propane Tank -Amerigas

    Construction

    Type & style
    • Home type: SingleFamily
    • Architectural style: 1 1/2 Story
    • Property subtype: Single Family Residence
    Materials
    • Cement/Concrete
    • Foundation: Poured Concrete
    • Roof: Metal
    Condition
    • Good
    • Year built: 2002

    Utilities & green energy

    • Electric: Company: PSE
    • Sewer: Septic Tank
    • Water: Shared Well

    Community & HOA

    Community
    • Subdivision: Westside Road
    HOA
    • Services included: Road Maintenance, Snow Removal
    • HOA fee: $350 annually
    Location
    • Region: Cle Elum

    Financial & listing details

    • Price per square foot: $298/sqft
    • Tax assessed value: $617,050
    • Annual tax amount: $3,915
    • Date on market: 7/5/2026
    • Cumulative days on market: 47 days
    • Listing terms: Conventional,FHA,USDA Loan,VA Loan
    • Inclusions: Dishwasher(s), Dryer(s), Leased Equipment, Refrigerator(s), Stove(s)/Range(s)

    Price history

    DateEventPrice
    8/21/2026Sold$664,000-5%$298/sqft
    Source: NWMLS as distributed by MLS GRID #2531017 Report a problem
    7/15/2026Pending sale$699,000$314/sqft
    Source: NWMLS as distributed by MLS GRID #2531017 Report a problem
    5/29/2026Listed for sale$699,000+1564.3%$314/sqft
    Source: NWMLS as distributed by MLS GRID #2531017 Report a problem
    8/1/1999Sold$42,000$19/sqft
    Source: Agent Provided Report a problem

    Public tax history

    YearProperty taxesTax assessment
    2025$3,869 +4.1%$617,050 +2.5%
    2024$3,718 +2.3%$601,760 -4.3%
    2023$3,635 -0.3%$628,910 +12.8%
    2022$3,644 +11.4%$557,360 +31.1%
    2021$3,272 +12%$425,100 +35.9%
    2019$2,921 +37.6%$312,790 +19.3%
    2018$2,124 $262,220
    2017$2,124 $262,220
    2016$2,124 $262,220
    2015$2,124 -0.3%$262,220 +0.2%
    2013$2,130 $261,790 +2.3%
    2010-- $255,800 -3%
    2009-- $263,590
    Find assessor info on the county website

    Neighborhood: 98922

    Nearby schools

    GreatSchools rating
    Schools provided by the listing agent
    • Elementary: Cle Elum Roslyn Elem
    • Middle: Walter Strom Jnr
    • High: Cle Elum Roslyn High

    Source: NWMLS as distributed by MLS GRID. This data may not be complete. We recommend contacting the local school district to confirm school assignments for this home.

    Get a cash offer in 3 minutes
    Find out how much your home could sell for in as little as 3 minutes with a no-obligation cash offer.
    Estimated market value
    $674,600
    Get a cash offer in 3 minutes
    Find out how much your home could sell for in as little as 3 minutes with a no-obligation cash offer.
    Estimated market value
    $674,600