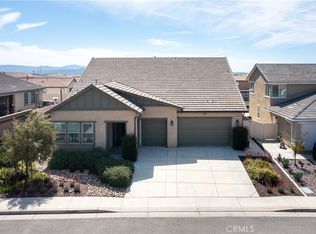
Welcome to the award-winning BEACON Plan 1 by Pardee Homes in the highly sought after Sundance North neighborhood, seamlessly connecting indoor and outdoor living. This stunning single-story, dual-courtyard home, recognized as Home of the Year at the 2019 Gold Nugget Awards, offers an immaculate 4-bedroom, 3-bath layout with over 3,000 sq ft of living space, perfect for entertaining.
Enter through the beautiful courtyard, secured by an entrance security wall, into a formal entrance featuring high ceilings, large windows, and natural light. The luxurious kitchen boasts a large island, quartz counters, premium cabinets with gold hardware, a stylish backsplash, a butler's pantry, and a coffee bar. The great room, with upgraded laminate flooring, ceiling beams, wainscoting in hallways, and a custom fireplace with a vent blower, is perfect for gatherings.
The extra-large primary suite includes a spacious bathroom with a walk-in shower and soaking tub. A separate wing offers additional bedrooms, a full bathroom, and walk-in closets. The home also features a 3-car garage and a step deck.
The backyard is an entertainer's dream with a covered patio, built-in lighting, artificial turf, lush plants, trees, cement areas, a gas-powered fireplace, retaining wall, and a covered barbecue and bar. Enjoy gorgeous sunset views from this beautifully landscaped yard. The atrium is adorned with a decorative water feature and blooming flowers. Additional upgrades include a tankless water heater, an extra-large laundry room, and abundant storage.
Enjoy resort-like amenities with Tioga Park pool/spa, bocci ball and playground. Located within walking distance to nearby elementary and middle schools, this home is a must-see. Schedule your appointment today!
Sold for $750,000
Listed by: Seven Gables Real Estate • James Jekums • Contact: 714-974-7000
Bought with: Seven Gables Real Estate
Tax assessed value
$750,000
1771 Tioga Trl, Beaumont, CA 92223
4beds
3,031sqft
Single Family Residence
Built in 2020
0.29 Acres Lot
$739,700 Zestimate®
$247/sqft
$3,616 Estimated rent
Home value
$739,700
$703,000 - $777,000
$3,616/mo
Zestimate® history
Owner options
List your home for rent
$3,616/mo
Rent Zestimate®
Find your next renter with Zillow Rental Manager. Plus, with online applications, you can quickly screen prospective tenants – for free.
$3,616/mo
Rent Zestimate®
Refinance and save
$4,927/mo
Est. payment
Refinancing to a lower rate could help reduce your monthly payments and save thousands over the life of the loan.
$4,927/mo
Est. payment
Explore your selling options
Work with a Zillow partner agent
Leverage their expertise and Zillow's premium Showcase listings to get your home seen by more buyers.
Get startedList with your own agent
Get your home in front of millions of buyers by listing it on Zillow.
Learn how to do itSell it yourself
Take full control of how buyers see your home on Zillow by listing For Sale by Owner (FSBO).
List your homeWhat's special
Zillow last checked:
Listing updated:
Listed by:
James Jekums DRE #01270160 714-348-0930,
Seven Gables Real Estate,
Becky Handley DRE #01876656,
Seven Gables Real Estate
Bought with:
James Jekums, DRE #01270160
Seven Gables Real Estate
Source: CRMLS,MLS#: PW24139888 Originating MLS: California Regional MLS
Originating MLS: California Regional MLSFacts & features
Interior
Bedrooms & bathrooms
- Bedrooms: 4
- Bathrooms: 3
- Full bathrooms: 3
- Main level bathrooms: 3
- Main level bedrooms: 4
Rooms
- Room types: Bedroom, Entry/Foyer, Guest Quarters, Kitchen, Laundry, Living Room, Primary Bathroom, Primary Bedroom
Primary bedroom
- Features: Main Level Primary
Bedroom
- Features: All Bedrooms Down
Bedroom
- Features: Bedroom on Main Level
Bathroom
- Features: Bathroom Exhaust Fan, Dual Sinks, Quartz Counters, Separate Shower, Tub Shower, Upgraded, Vanity, Walk-In Shower
Kitchen
- Features: Kitchen/Family Room Combo, Quartz Counters, Updated Kitchen
Heating
- Central
Cooling
- Central Air
Appliances
- Included: Built-In Range, Dishwasher, Disposal, Gas Oven, Gas Range, Water Heater
- Laundry: Inside, Laundry Room
Features
- Beamed Ceilings, High Ceilings, Open Floorplan, Quartz Counters, Recessed Lighting, All Bedrooms Down, Bedroom on Main Level, Dressing Area, Main Level Primary, Primary Suite
- Flooring: Laminate
- Windows: Insulated Windows
- Has fireplace: Yes
- Fireplace features: Gas
- Common walls with other units/homes: No Common Walls
Interior area
- Total interior livable area: 3,031 sqft
Property
Parking
- Total spaces: 3
- Parking features: Door-Multi, Direct Access, Garage, Garage Door Opener
- Attached garage spaces: 3
Features
- Levels: One
- Stories: 1
- Entry location: 1
- Patio & porch: Covered
- Pool features: Community, In Ground, Association
- Has spa: Yes
- Spa features: Community
- Fencing: Vinyl
- Has view: Yes
- View description: None
Lot
- Size: 0.29 Acres
- Features: Back Yard, Front Yard, Garden, Landscaped, Level, Street Level, Yard
Details
- Parcel number: 408291031
- Special conditions: Standard
Construction
Type & style
- Home type: SingleFamily
- Architectural style: Modern,Spanish
- Property subtype: Single Family Residence
Condition
- Turnkey
- New construction: No
- Year built: 2020
Details
- Builder name: PARDEE
Utilities & green energy
- Sewer: Public Sewer
- Water: Public
- Utilities for property: Electricity Connected, Natural Gas Connected, Sewer Connected, Water Connected
Community & HOA
Community
- Features: Park, Street Lights, Sidewalks, Pool
- Security: Smoke Detector(s)
- Subdivision: Other
HOA
- Has HOA: Yes
- Amenities included: Bocce Court, Fire Pit, Other Courts, Barbecue, Playground, Pool, Spa/Hot Tub
- HOA fee: $148 monthly
- HOA name: Sundance North
- HOA phone: 949-833-2600
Location
- Region: Beaumont
Financial & listing details
- Price per square foot: $247/sqft
- Tax assessed value: $750,000
- Annual tax amount: $12,503
- Date on market: 7/9/2024
- Cumulative days on market: 8 days
- Listing terms: Cash to New Loan
Price history
| Date | Event | Price |
|---|---|---|
| 8/26/2024 | Sold | $750,000$247/sqft |
Source:  CRMLS #PW24139888 Report a problem CRMLS #PW24139888 Report a problem | ||
| 7/17/2024 | Pending sale | $750,000$247/sqft |
Source: CRMLS #PW24139888 Report a problem | ||
| 7/9/2024 | Listed for sale | $750,000+42.3%$247/sqft |
Source: CRMLS #PW24139888 Report a problem | ||
| 6/30/2020 | Sold | $527,000$174/sqft |
Source: Public Record Report a problem | ||
Public tax history
| Year | Property taxes | Tax assessment |
|---|---|---|
| 2025 | $12,503 +23.4% | $750,000 +32.7% |
| 2024 | $10,135 +0.4% | $564,987 +2% |
| 2023 | $10,091 +2.1% | $553,910 +2% |
| 2022 | $9,881 +1.9% | $543,050 +2% |
| 2021 | $9,699 +261.8% | $532,403 +5986% |
| 2020 | $2,681 | $8,748 |
Find assessor info on the county website
Neighborhood: 92223
Nearby homes
- $743,800-- bd-- ba-- sqft1765 Tioga Trl, Beaumont, CA 92223Off Market
- $12,2027 bd3 ba4.1k sqft1783 Tioga Trl, Beaumont, CA 92223Off Market
- $643,7503 bd4 ba2.6k sqft1383 Melstone St, Beaumont, CA 92223Sold
- $637,2004 bd3 ba2.5k sqft1382 Burham Ct, Beaumont, CA 92223Off Market
- $580,0004 bd3 ba2.3k sqft1335 Melstone, Beaumont, CA 92223Off Market
- $707,1004 bd3 ba3k sqft1408 Ellerg Way, Beaumont, CA 92223Off Market
- $633,3004 bd3 ba2.3k sqft1407 Melstone St, Beaumont, CA 92223Off Market
- $650,5004 bd3 ba2.7k sqft1377 Melstone St, Beaumont, CA 92223Off Market
Nearby schools
GreatSchools rating
- 8/10Starlight ElementaryGrades: K-5Distance: 0.4 mi
- 6/10San Gorgonio Middle SchoolGrades: 6-8Distance: 0.7 mi
- 7/10Beaumont Senior High SchoolGrades: 9-12Distance: 1.2 mi
Get a cash offer in 3 minutes
Find out how much your home could sell for in as little as 3 minutes with a no-obligation cash offer.
Estimated market value
$739,700
Get a cash offer in 3 minutes
Find out how much your home could sell for in as little as 3 minutes with a no-obligation cash offer.
Estimated market value
$739,700
- California
- Riverside County
- Beaumont
- 92223
- 1771 Tioga Trl
Nearby cities
Nearby zip codes
Other Beaumont Topics
