Skip main navigation
Off market
  • $563,300

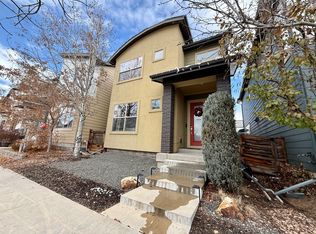
    1771 W 67th Pl, Denver, CO 80221

    3beds
    2,223sqft
    SingleFamily
    Built in 2013
    2,400 Square Feet Lot
    $563,300 Zestimate®
    $253/sqft
    $3,308 Estimated rent

    Home value

    $563,300

    $535,000 - $591,000

    $3,308/mo

    Zestimate® history
    Loading
    Loading...

    Owner options

    List your home for rent

    $3,308/mo

    Rent Zestimate®

    Find your next renter with Zillow Rental Manager. Plus, with online applications, you can quickly screen prospective tenants – for free.

    Learn more

    $3,308/mo

    Rent Zestimate®

    Refinance and save

    $3,341/mo

    Est. payment

    Refinancing to a lower rate could help reduce your monthly payments and save thousands over the life of the loan.

    See today's rates

    $3,341/mo

    Est. payment

    Explore your selling options

    Work with a Zillow partner agent

    Leverage their expertise and Zillow's premium Showcase listings to get your home seen by more buyers.

    Get started

    List with your own agent

    Get your home in front of millions of buyers by listing it on Zillow.

    Learn how to do it

    Sell it yourself

    Take full control of how buyers see your home on Zillow by listing For Sale by Owner (FSBO).

    List your home

    What's special

    Location, Luxury, & Low-maintenance Lifestyle await you in this 1700 sq ft 3 bedroom, 3 bath single family home with 2-car garage. Available July 1st. Downtown Denver is just six miles south, giving Midtown residents a suburban atmosphere within minutes of the city. Be within walking distance to shopping and restaurants. The 21-mile Clear Creek Bike Path takes you West into Golden or East where it connects to the Platte River Trail and downtown. Slab quartz countertops in kitchen and all baths, laminate flooring, stainless steel appliances and gas range. $2550/mo.

    This property is off market, which means it's not currently listed for sale or rent on Zillow. This may be different from what's available on other websites or public sources.

    Facts & features

    Interior

    Bedrooms & bathrooms
    • Bedrooms: 3
    • Bathrooms: 3
    • Full bathrooms: 1
    • 3/4 bathrooms: 1
    • 1/2 bathrooms: 1
    Heating
    • Forced air, Gas
    Cooling
    • Central
    Appliances
    • Included: Dishwasher, Dryer, Freezer, Garbage disposal, Microwave, Range / Oven, Washer
    • Laundry: In Unit
    Features
    • Flooring: Tile, Hardwood
    • Basement: Unfinished
    Interior area
    • Total interior livable area: 2,223 sqft

    Property

    Parking
    • Total spaces: 2
    • Parking features: Garage - Attached
    Features
    • Exterior features: Other
    Lot
    • Size: 2,400 sqft
    Details
    • Parcel number: 0182504303066

    Construction

    Type & style
    • Home type: SingleFamily
    Materials
    • Frame
    • Roof: Composition
    Condition
    • Year built: 2013

    Community & neighborhood

    Location
    • Region: Denver

    Other

    Other facts
    • Appliances \ Appliances \ Dishwasher
    • Appliances \ Appliances \ Disposal
    • Appliances \ Appliances \ Dryer
    • Appliances \ Appliances \ Freezer
    • Appliances \ Appliances \ Microwave
    • Appliances \ Appliances \ Oven
    • Appliances \ Appliances \ Range Hood
    • Appliances \ Appliances \ Washer
    • Appliances \ Range Hood
    • Architecture Style: Modern
    • AvailabilityDate \ 2020-07-01
    • Basement \ Basement \ Full
    • Basement \ Basement \ Unfinished
    • BelowGradeFinishedArea \ 699.00
    • CoolingYN \ true
    • CoveredSpaces \ 2
    • Dogs Allowed
    • Elementary School: Bertha Heid K-8
    • GarageYN \ true
    • Heating and Cooling \ Cooling \ Central Air
    • Heating and Cooling \ CoolingYN \ true
    • Heating and Cooling \ Heating \ Forced Air
    • Heating and Cooling \ Heating \ Natural Gas
    • Heating and Cooling \ HeatingYN \ true
    • Heating system: Forced Air
    • Heating: Gas
    • HeatingYN \ true
    • High School: Academy
    • InteriorFeatures \ Eat-in Kitchen
    • InteriorFeatures \ Granite Counters
    • InteriorFeatures \ Kitchen Island
    • InteriorFeatures \ Master Suite
    • InteriorFeatures \ Smoke Free
    • Large Dogs Allowed
    • Laundry: In Unit
    • LaundryFeatures \ Laundry Closet
    • LeaseTerm \ 12 Months
    • MLS Listing ID: 3206035
    • MLS Name: REColorado Metrolist ZDDP (REColorado Metrolist ZDDP conv)
    • Middle School: Meadow K-8
    • MlsStatus \ Active
    • Other Building Features \ PetsAllowed \ Dogs OK
    • Other Interior Features \ Flooring \ Carpet
    • Other Interior Features \ Flooring \ Tile
    • Other Interior Features \ Flooring \ Wood
    • Other Interior Features \ InteriorFeatures \ Eat-in Kitchen
    • Other Interior Features \ InteriorFeatures \ Granite Counters
    • Other Interior Features \ InteriorFeatures \ Kitchen Island
    • Other Interior Features \ InteriorFeatures \ Master Suite
    • Other Interior Features \ InteriorFeatures \ Smoke Free
    • Other Interior Features \ InteriorFeatures \ Walk-In Closet(s)
    • Other Interior Features \ LaundryFeatures \ Laundry Closet
    • Other Rooms \ RoomsTotal \ 10
    • Other \ AvailabilityDate \ 2020-07-01
    • Parking \ AttachedGarageYN \ true
    • Parking \ CoveredSpaces \ 2
    • Parking \ GarageYN \ true
    • PetsAllowed \ Dogs OK
    • RoomsTotal \ 10
    • School District: Mapleton R-1
    • Size \ BelowGradeFinishedArea \ 699.00
    • Small Dogs Allowed
    • StructureType \ House
    • Type and Style \ ArchitecturalStyle \ Mid-Century Modern
    • Type and Style \ StructureType \ House

    Price history

    DateEventPrice
    7/16/2020Listing removed$2,550$1/sqft
    Source: Advanced Solutions Asset Management #3206035 Report a problem
    5/29/2020Listed for rent$2,550+2%$1/sqft
    Source: Advanced Solutions Asset Management #3206035 Report a problem
    10/25/2019Listing removed$2,500$1/sqft
    Source: Advanced Solutions Asset Management #5869870 Report a problem
    6/4/2019Listed for rent$2,500+6.4%$1/sqft
    Source: Zillow Rental Manager Report a problem
    5/9/2017Listing removed$2,350$1/sqft
    Source: Zillow Rental Network Report a problem
    5/8/2017Price change$2,350+2.2%$1/sqft
    Source: Zillow Rental Network Report a problem
    4/27/2017Price change$2,300-4.2%$1/sqft
    Source: Owner Report a problem
    4/10/2017Listed for rent$2,400$1/sqft
    Source: Zillow Rental Network Report a problem
    12/31/2013Sold$324,589$146/sqft
    Source: Public Record Report a problem

    Public tax history

    YearProperty taxesTax assessment
    2025$6,204 +0.4%$38,630 -11.9%
    2024$6,178 +4.7%$43,840
    2023$5,898 +3.8%$43,840 +27.9%
    2022$5,682 $34,270 -2.8%
    2021-- $35,260 +15%
    2020$4,985 $30,670 -0.2%
    2019$4,985 +2.6%$30,730 +7.4%
    2018$4,860 $28,600
    2017$4,860 $28,600 +14.9%
    2016-- $24,900
    2015$4,132 $24,900 +13%
    2014-- $22,040

    Find assessor info on the county website

    Neighborhood: 80221

    Nearby schools

    GreatSchools rating
    Schools provided by the listing agent
    • Elementary: Bertha Heid K-8
    • High: Academy

    Source: The MLS. This data may not be complete. We recommend contacting the local school district to confirm school assignments for this home.

    Get a cash offer in 3 minutes
    Find out how much your home could sell for in as little as 3 minutes with a no-obligation cash offer.
    Estimated market value
    $563,300
    Get a cash offer in 3 minutes
    Find out how much your home could sell for in as little as 3 minutes with a no-obligation cash offer.
    Estimated market value
    $563,300