Welcome home to one of Avon’s most versatile and beautifully maintained properties.
Perfectly situated on a premium pond-view lot, this impressive 4,800 sq. ft., 6-bedroom, 3.5-bath home offers an ideal blend of luxury, comfort, and flexibility for today’s lifestyle.
From the moment you enter, you’re welcomed by soaring ceilings, abundant natural light, and spacious open-concept living areas designed for both everyday living and entertaining. The gourmet kitchen features abundant cabinetry, generous counter space, a center island, and opens seamlessly into the large family room—creating the heart of the home.
One of this property’s standout features is the expansive finished lower level, complete with a private in-law suite offering its own bedroom, full bath, living area, and kitchenette space. Whether you’re accommodating multi-generational living, long-term guests, a college student, or creating the ultimate recreation area, this flexible space offers endless possibilities.
A truly unique bonus is the custom poker room, showcasing an authentic Victorian tin ceiling that creates an unforgettable entertainment space unlike anything else on the market.
Upstairs, you’ll find spacious bedrooms, oversized closets, and a relaxing primary suite designed as a private retreat.
Step outside to your own backyard oasis. The oversized deck overlooks a beautifully landscaped, fully fenced yard with peaceful pond views, mature willow trees, decorative lighting, and multiple outdoor gathering spaces—perfect for morning coffee, summer barbecues, or relaxing evenings watching the sunset over the water.
Additional Highlights
• 4,800 Finished Square Feet
• 6 Bedrooms | 3.5 Bathrooms
• Finished Lower-Level In-Law Suite
• Private Bedroom, Full Bath & Flexible Living Space
• Gourmet Kitchen
• Open Concept Floor Plan
• Custom Poker Room with Victorian Tin Ceiling
• Massive Storage & Closet Space
• Large Deck Overlooking Pond
• Beautifully Landscaped Backyard
• Premium Pond Lot
• Mature Willow Trees
• Multi-Generational Living Potential
• Quiet Avon Neighborhood
This home offers an exceptional combination of size, flexibility, and outdoor beauty that is rarely available in Avon. Whether you’re looking for space to entertain, room for extended family, or simply a home that stands apart from the ordinary, 1771 Wynnewood Lane delivers.
Schedule your private showing today and experience everything this remarkable property has to offer.
For sale by owner
$489,000
1771 Wynnewood Ln, Avon, IN 46123
6beds
4,800sqft
SingleFamily
Built in 2006
0.34 Acres Lot
$-- Zestimate®
$102/sqft
$22/mo HOA
What's special
Private in-law suiteOversized deckPrivate bedroomSpacious bedroomsPrivate retreatSoaring ceilingsAbundant natural light
- 11 days |
- 1,588 |
- 103 |
Listed by:
Property Owner (317) 561-1328
Facts & features
Interior
Bedrooms & bathrooms
- Bedrooms: 6
- Bathrooms: 4
- Full bathrooms: 3
- 1/2 bathrooms: 1
Heating
- Forced air, Other, Gas
Cooling
- Central
Appliances
- Included: Dishwasher, Dryer, Garbage disposal, Microwave, Range / Oven, Refrigerator, Washer
Features
- Flooring: Carpet, Laminate, Slate
- Basement: Finished
- Has fireplace: Yes
Interior area
- Total interior livable area: 4,800 sqft
Property
Parking
- Total spaces: 3
- Parking features: Garage - Attached
Features
- Exterior features: Vinyl, Brick
- Has view: Yes
- View description: Water
- Has water view: Yes
- Water view: Water
Lot
- Size: 0.34 Acres
Details
- Parcel number: 320736229011000031
Construction
Type & style
- Home type: SingleFamily
Materials
- masonry
- Roof: Other
Condition
- New construction: No
- Year built: 2006
Community & HOA
HOA
- Has HOA: Yes
- HOA fee: $22 monthly
Location
- Region: Avon
Financial & listing details
- Price per square foot: $102/sqft
- Tax assessed value: $409,900
- Annual tax amount: $4,518
- Date on market: 7/11/2026
Estimated market value
Not available
Estimated sales range
Not available
$3,594/mo
Price history
| Date | Event | Price |
|---|---|---|
| 7/11/2026 | Listed for sale | $489,000+109.9%$102/sqft |
Source: Owner Report a problem | ||
| 12/2/2011 | Sold | $233,000-2.9%$49/sqft |
Source:  MIBOR as distributed by MLS GRID #21123594 Report a problem MIBOR as distributed by MLS GRID #21123594 Report a problem | ||
| 9/2/2011 | Price change | $239,900-4%$50/sqft |
Source: RE/MAX Excel, REALTORS #21123594 Report a problem | ||
| 5/24/2011 | Listed for sale | $249,900-4%$52/sqft |
Source: RE/MAX Excel, REALTORS #21123594 Report a problem | ||
| 7/28/2006 | Sold | $260,355$54/sqft |
Source: MIBOR as distributed by MLS GRID #2634010 Report a problem | ||
Public tax history
| Year | Property taxes | Tax assessment |
|---|---|---|
| 2025 | $4,518 +8.6% | $409,900 +2.7% |
| 2024 | $4,160 +7.9% | $399,100 +8% |
| 2023 | $3,854 +30.1% | $369,700 +8.9% |
| 2022 | $2,962 +0.5% | $339,500 +30% |
| 2021 | $2,947 +1.8% | $261,100 +1.4% |
| 2020 | $2,895 -1.2% | $257,400 +3.1% |
| 2019 | $2,929 +20.3% | $249,600 +0.7% |
| 2018 | $2,435 +1.8% | $247,900 +1.8% |
| 2017 | $2,393 +4.5% | $243,500 +1.8% |
| 2016 | $2,291 +3.8% | $239,300 +8.4% |
| 2014 | $2,208 +2.6% | $220,800 +2.6% |
| 2013 | $2,151 -7.7% | $215,100 -7.7% |
| 2011 | $2,330 -2.6% | $233,000 -2.6% |
| 2010 | $2,391 -4.1% | $239,100 -4.1% |
| 2009 | $2,493 -17.7% | $249,300 +1.9% |
| 2007 | $3,027 +35854.2% | $244,560 |
| 2006 | $8 | -- |
| 2005 | -- | $400 |
Find assessor info on the county website
Monthly payment
Est. payment
Payment breakdown
Explore the cost of this home by adjusting the details. Changes won't be saved.Climate risks
Neighborhood: 46123
Nearby schools
GreatSchools rating
- 8/10Sycamore Elementary SchoolGrades: K-4Distance: 1 mi
- 10/10Avon Middle School NorthGrades: 7-8Distance: 0.8 mi
- 10/10Avon High SchoolGrades: 9-12Distance: 3.6 mi
Schools provided by the listing agent
- District: Avon
Source: The MLS. This data may not be complete. We recommend contacting the local school district to confirm school assignments for this home.

- $327,5003 bd2 ba1.9k sqft8580 Ingram Ln, Avon, IN 46123Sold
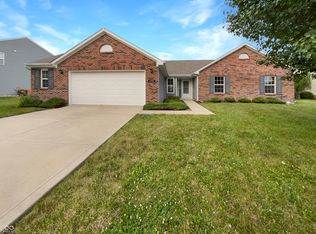
- $329,0003 bd2 ba2k sqft1789 Wynnewood Ln, Avon, IN 46123Sold
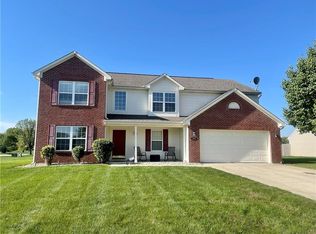
- $366,4004 bd3 ba2.6k sqft1762 Wynnewood Ln, Avon, IN 46123Off Market
- $346,3003 bd2 ba2k sqft8600 Ingram Ln, Avon, IN 46123Off Market
- $393,1004 bd2 ba2.8k sqft8565 Vyners Ln, Avon, IN 46123Off Market
- $349,7003 bd2 ba2k sqft1776 Wynnewood Ln, Avon, IN 46123Off Market
- $424,0004 bd3 ba3.3k sqft1790 Wynnewood Ln, Avon, IN 46123Off Market
- $362,1004 bd2 ba2.3k sqft8618 Ingram Ln, Avon, IN 46123Off Market
A local agent can set up tours, give advice and negotiate with sellers.
Similar homes
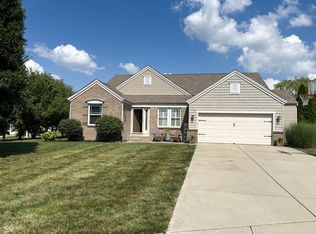
- $475,0005 bd3 ba4.1k sqft2225 Silver Rose Dr, Avon, IN 46123Active
 MLS ID #22113485, Teresa Landgrave, Landgrave Realty, LLC. MIBOR as distributed by MLS GRID
 - $459,0005 bd3 ba2.5k sqft8198 Kilborn Way, Avon, IN 46123Active
 MLS ID #22110738, Eugene Lyday, Taylor Made Properties, LLC. MIBOR as distributed by MLS GRID
 - $500,0004 bd4 ba4.1k sqft1628 Ballyganner Dr, Avon, IN 46123Active
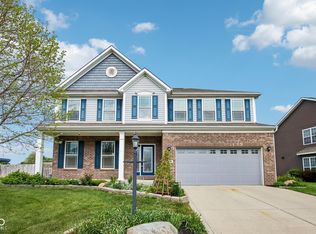 MLS ID #22099454, Rebecca Doyle, eXp Realty, LLC. MIBOR as distributed by MLS GRID
 - $419,9004 bd3 ba4.4k sqft2410 McGregor Dr, Avon, IN 46123Active
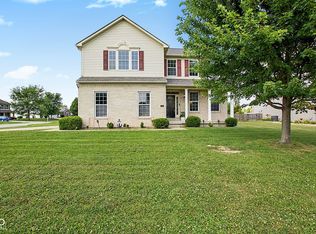 MLS ID #22113327, John Bradley, Traditions Realty, LLC. MIBOR as distributed by MLS GRID
 - $435,0005 bd3 ba3.4k sqft1881 Wynnewood Ln, Avon, IN 46123ActiveMLS ID #22093499, Michael Price, REMAX ONE. MIBOR as distributed by MLS GRID
- $579,9004 bd3 ba4.5k sqft8436 Brookhaven Ln, Avon, IN 46123ActiveMLS ID #22114922, Mukul Khanna, RE/MAX Advanced Realty. MIBOR as distributed by MLS GRID
- $439,9004 bd4 ba3.5k sqft8662 Cyprus Hill Passing, Avon, IN 46123ActiveMLS ID #22101764, Lori Redman, Sold It Realty Group. MIBOR as distributed by MLS GRID
- $425,0005 bd4 ba3.1k sqft1169 Meadowbank Ln, Avon, IN 46123ActiveMLS ID #22114867, Anthony Ostler, REMAX ONE. MIBOR as distributed by MLS GRID
- $--3 bd3 ba2.5k sqft895 Seabreeze Dr, Avon, IN 46123AuctionAuction.com 1
- $520,0004 bd3 ba4k sqft7851 Friends Crk, Avon, IN 46123ActiveMLS ID #22099524, Claire-Anne Aikman, The Point in Real Estate LLC. MIBOR as distributed by MLS GRID
- $449,9005 bd3 ba3.1k sqft9133 Thames Dr, Avon, IN 46123ActiveMLS ID #22101471, Lindsey Smalling, Highgarden Real Estate. MIBOR as distributed by MLS GRID
- $444,9004 bd3 ba3.3k sqft8110 Eskerban Dr, Avon, IN 46123ActiveMLS ID #22105928, Rajwinder Kaur, Diamond Realty, Inc. MIBOR as distributed by MLS GRID
- $420,0003 bd3 ba2.8k sqft675 Caesar Dr, Avon, IN 46123ActiveMLS ID #22114519, Vicky Funk, Carpenter, REALTORS®. MIBOR as distributed by MLS GRID
- $439,9004 bd3 ba2.9k sqft1438 Sunset Blvd, Avon, IN 46123ActiveMLS ID #22109432, Ashley Howard, F.C. Tucker Company. MIBOR as distributed by MLS GRID
- $447,1855 bd3 ba2.8k sqft2367 Argentum Springs Dr, Avon, IN 46123ActiveMIBOR as distributed by MLS GRID
- $459,9005 bd4 ba3k sqft1258 Inverness Dr, Avon, IN 46123ActiveMLS ID #22108293, Yovani Mondragon, Realty of America LLC. MIBOR as distributed by MLS GRID
- $699,9004 bd5 ba4.2k sqft1371 Bur Oak Ct, Avon, IN 46123ActiveMLS ID #22114961, Kari Serak, F.C. Tucker Company. MIBOR as distributed by MLS GRID
- $384,9004 bd3 ba2.4k sqft9185 Yvette Dr, Avon, IN 46123ActiveMLS ID #22111228, Jake Klemann, F.C. Tucker Company. MIBOR as distributed by MLS GRID
- $409,0005 bd3 ba2.7k sqft9458 Tobin Cir, Avon, IN 46123ActiveMLS ID #22107891, Tiffany Caldwell, BluPrint Real Estate Group. MIBOR as distributed by MLS GRID
- $385,0004 bd3 ba2.8k sqft1036 Spanish Lake Dr, Avon, IN 46123ActiveMLS ID #22088274, Amber Russell, Keller Williams Indy Metro NE. MIBOR as distributed by MLS GRID
