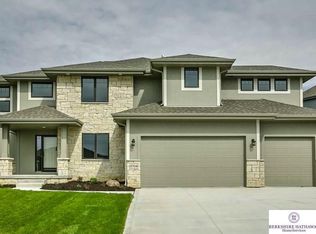
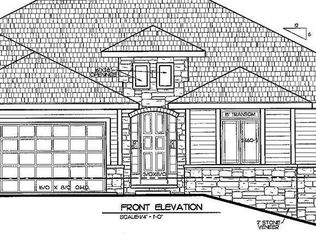
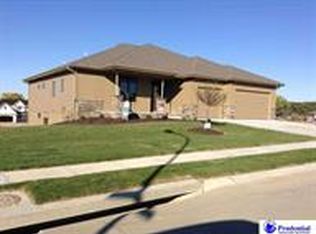
Al Belt Custom Homes newest ranch plan. The 1911 plan has 4 bedrooms, 3 baths & an oversized 3 car garage. Loaded with extras, Hardi plank siding, Pella windows, super insulation package & more. Birch custom cabinets, oversized painted trim, stone fireplace to ceiling, open floor plan. Walk-out covered composite deck, wrought iron spindles. Over 3200 finished sq ft. master suite, split vanities, W/P tub, walk-in shower, finished LL w/2 huge bedrooms, large rec room. Pics are of a similar home.
This property is not currently displayed as for sale or rent on Zillow. This may be different from what's on other websites or public sources.