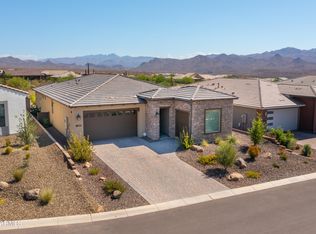
Wonderful mountain views highlight this premium wedge-shaped homesite featuring the highly sought-after Dorado floor plan — a rare three-bedroom, three-and-one-half-bath design with all en-suite bedrooms, plus a private den.
This exceptional residence showcases numerous luxury upgrades, including a gourmet kitchen appointed with Wolf and Thermador appliances, an expansive granite island, walk-in pantry, and a dedicated butler's preparation bar. Additional features include an extended three-car garage, extended covered patio, rich wood flooring, central vacuum system, and built-in wine storage beneath soaring 12-foot ceilings.
The thoughtfully designed owner's suite offers dual walk-in closets and breathtaking mountain views. Complemented by wireless automated blinds in the owner's suite, living room, and dining room. A separate den/office and Smart Space provide added flexibility and functionality.
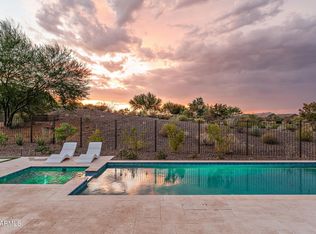
Designed for refined indoor-outdoor living, the backyard is an entertainer's dream showcasing panoramic mountain vistas, a resort-style pool and spa, built-in grilling station, gas firepit, and five distinct seating areas for optimal gathering and relaxation.
Modern conveniences include a Tesla charging station and Smart App integration for the pool and spa, thermostat, appliances, and lighting controls.
Located within the lush Sonoran Desert of Arizona, Verde River Golf & Social Club the centerpiece of the Trilogy® at Verde River community borders the Tonto National Forest and offers sweeping views of the Mazatzal Mountains and the iconic Four Peaks.
Residents enjoy access to a Tom Lehman-designed championship golf course, tennis and pickleball courts, a poolside bar and grill, and a luxurious resort-style pool with panoramic views extending to Weaver's Needle. The Outfitter serves as the gateway to outdoor adventure.
The exceptional 30,000+ square-foot clubhouse features thoughtfully designed indoor and covered patio spaces where members and guests enjoy a wide range of amenities, including fine and casual dining venues such as Needle Rock Kitchen & Tap and Eddy's Poolside Diner, the proprietary Afturburn fitness concept, Alvea Spa, an events center, Test Kitchen, Artist Loft, and much more.
Be Sure to Watch the Video in Photos Tab
Sold for $1,520,000
Zillow last checked:
Listing updated:
Bought with:
James E. Lillibridge, SA702025000
Sonoran Properties Associates
Source: ARMLS,MLS#: 6986081
Price history
| Date | Event | Price |
|---|---|---|
| 8/28/2026 | Sold | $1,520,000-4.9%$460/sqft |
Source:  ARMLS #6986081 Report a problem ARMLS #6986081 Report a problem | ||
| 7/30/2026 | Pending sale | $1,599,000$484/sqft |
Source: ARMLS #6986081 Report a problem | ||
| 7/13/2026 | Price change | $1,599,000-3.1%$484/sqft |
Source: ARMLS #6986081 Report a problem | ||
| 6/11/2026 | Price change | $1,650,000-1.5%$499/sqft |
Source: ARMLS #6986081 Report a problem | ||
| 4/7/2026 | Price change | $1,675,000-1.5%$507/sqft |
Source: ARMLS #6986081 Report a problem | ||
| 3/11/2026 | Price change | $1,700,000-2.9%$514/sqft |
Source: ARMLS #6986081 Report a problem | ||
| 2/18/2026 | Listed for sale | $1,750,000$530/sqft |
Source: ARMLS #6986081 Report a problem | ||
| 9/7/2023 | Sold | $1,750,000-2.5%$530/sqft |
Source: ARMLS #6585637 Report a problem | ||
| 8/18/2023 | Pending sale | $1,795,000$543/sqft |
Source: ARMLS #6585637 Report a problem | ||
| 7/28/2023 | Listed for sale | $1,795,000+30.5%$543/sqft |
Source: ARMLS #6585637 Report a problem | ||
| 5/3/2021 | Sold | $1,375,000$416/sqft |
Source: Public Record Report a problem | ||
| 4/6/2021 | Pending sale | $1,375,000$416/sqft |
Source: ARMLS #6215077 Report a problem | ||
| 4/2/2021 | Listed for sale | $1,375,000+40.3%$416/sqft |
Source: ARMLS #6215077 Report a problem | ||
| 10/30/2020 | Sold | $979,798$296/sqft |
Source: Public Record Report a problem | ||
Nearby homes
- $805,0002 bd2 ba1.9k sqft17718 E Bear Wallow Way, Rio Verde, AZ 85263Sold
- $1,450,0003 bd4 ba3.3k sqft29348 N Clear Ridge Rd, Rio Verde, AZ 85263Sold
- $809,600-- bd2 ba1.9k sqft17726 E Bear Wallow Way, Rio Verde, AZ 85263Off Market
- $742,400-- bd2 ba1.7k sqft29340 N Clear Ridge Rd, Rio Verde, AZ 85263Off Market
Get a cash offer in 3 minutes
Find out how much your home could sell for in as little as 3 minutes with a no-obligation cash offer.
Estimated market value
$1,520,300
