Welcome to the Remington plan by Elk Ridge Homes, featuring a beautiful modern farmhouse elevation and set on a scenic .52 acre wooded homesite. This 4-bedroom, 3-bath home with a private study offers a spacious open-concept design filled with natural light and thoughtful detail throughout. The kitchen flows seamlessly into the family room, creating an ideal space for everyday living and entertaining, all framed by expansive rear windows that showcase the wooded backdrop. The primary suite is a true retreat, featuring a vaulted ceiling and dramatic double-stacked windows that fill the space with natural light. Elevated finishes continue throughout the home with 8’ doors that enhance scale and create a more open, luxurious feel. An extra-deep 2-car garage easily accommodates trucks and larger SUVs. This one won't last long! *THIS HOME IS UNDER CONSTRUCTION. We used photos from our model home in Deer Pines. If you would like walk this floor plan visit 16037 Deer Pines Drive, Conroe TX!
New construction
$477,158
17710 Flagstone Way, Conroe, TX 77306
4beds
2,861sqft
Single Family Residence
Built in 2026
0.52 Acres Lot
$-- Zestimate®
$167/sqft
$50/mo HOA
What's special
Beautiful modern farmhouse elevationPrivate study
- 7 days
- 285
- 55
Likely to sell faster than
Zillow last checked:
Listing updated:
Listed by:
Kimberly Barnhart TREC #0819148 281-615-8416,
Keller Williams Realty The Woodlands
Source: HAR,MLS#: 57727098
Facts & features
Interior
Bedrooms & bathrooms
- Bedrooms: 4
- Bathrooms: 3
- Full bathrooms: 3
Rooms
- Room types: Den, Family Room, Utility Room
Primary bedroom
- Level: First
- Area: 315
- Dimensions: 15 x 21
Bedroom
- Level: First
- Area: 154
- Dimensions: 11 x 14
Bedroom
- Level: First
- Area: 169
- Dimensions: 13 x 13
Bedroom
- Level: First
- Area: 169
- Dimensions: 13 x 13
Other
- Level: First
- Area: 156
- Dimensions: 12 x 13
Breakfast
- Level: First
- Area: 132
- Dimensions: 12 x 11
Family room
- Level: First
- Area: 432
- Dimensions: 16 x 27
Kitchen
- Level: First
- Area: 253
- Dimensions: 23 x 11
Heating
- Electric, Natural Gas
Cooling
- Electric, Gas
Appliances
- Included: Disposal, Electric Oven, Gas Range
- Laundry: Electric Dryer Hookup, Gas Dryer Hookup, Washer Hookup
Features
- Formal Entry/Foyer, High Ceilings, Prewired for Alarm System, Vaulted Ceiling, Wired for Sound, All Bedrooms Down, En-Suite Bath, Walk-In Closet(s)
- Flooring: Carpet, Tile, Vinyl
Interior area
- Total structure area: 2,861
- Total interior livable area: 2,861 sqft
Property
Parking
- Total spaces: 2
- Parking features: Attached, Double-Wide Driveway
- Attached garage spaces: 2
Features
- Stories: 1
- Patio & porch: Covered, Patio/Deck, Porch
- Exterior features: Sprinkler System
Lot
- Size: 0.52 Acres
- Features: Back Yard, Wooded, 1/2 Up to 1 Acre
Details
- Parcel number: 842775
Construction
Type & style
- Home type: SingleFamily
- Architectural style: Traditional
- Property subtype: Single Family Residence
Materials
- Brick, Stone
- Foundation: Slab
- Roof: Composition
Condition
- New construction: Yes
- Year built: 2026
Details
- Builder name: Elk Ridge Homes
Utilities & green energy
- Sewer: Public Sewer
- Water: Public
Community & HOA
Community
- Security: Prewired for Alarm System
- Subdivision: Pine Rock South
HOA
- Has HOA: Yes
- HOA fee: $600 annually
Location
- Region: Conroe
Financial & listing details
- Price per square foot: $167/sqft
- Date on market: 9/14/2026
- Listing terms: Cash,Conventional,FHA,Investor,Texas Veterans Land Board,USDA Loan,VA Loan
- Road surface type: Concrete
Estimated market value
Not available
Estimated sales range
Not available
Not available
Price history
| Date | Event | Price |
|---|---|---|
| 9/14/2026 | Listed for sale | $477,158$167/sqft |
Source:  HAR #57727098 Report a problem HAR #57727098 Report a problem | ||
Public tax history
Tax history is unavailable.
Monthly payment
Est. payment
Payment breakdown
Explore the cost of this home by adjusting the details. Changes won't be saved.Climate risks
Neighborhood: 77306
Nearby schools
Schools provided by the listing agent
- Elementary: Milam Elementary School (Conroe)
- Middle: Moorhead Junior High School
- High: Caney Creek High School
Source: HAR. This data may not be complete. We recommend contacting the local school district to confirm school assignments for this home.
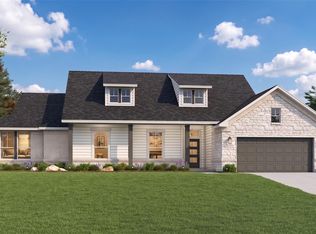
- $455,7644 bd3 ba2.5k sqft17717 Flagstone Way, Conroe, TX 77306New Construction
- $388,600-- bd2 ba2.3k sqft12033 Crockett Martin Rd, Conroe, TX 77306Off Market
- $585,600-- bd-- ba3.3k sqft12085 Crockett Martin Rd, Conroe, TX 77306Off Market
- $207,100-- bd-- ba2.2k sqft12085 Crockett Martin Rd, Conroe, TX 77306Off Market
Similar homes
- from $410,9904 bd3 ba2.8k sqftThe Remington Plan, Pine Rock South, Conroe, TX 77306New Construction
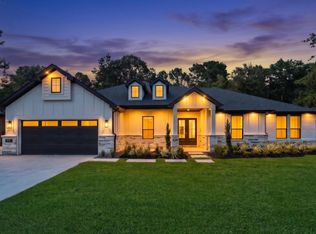 Elk Ridge Homes
 - $690,0004 bd3 ba2.8k sqft15004 Tybee Ln, Conroe, TX 77306New Construction
 MLS ID #80833333, Mayra Puga, Alumbra International Properties. HAR
 - $695,0004 bd4 ba2.8k sqft15012 Tybee Ln, Conroe, TX 77306New Construction
 MLS ID #26403300, Mayra Puga, Alumbra International Properties. HAR
 - $535,5524 bd4 ba2.8k sqft1146 Dws Pass, Conroe, TX 77306New Construction
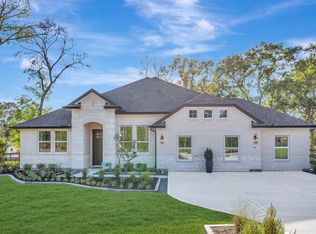 HAR
HAR
