Skip main navigation
Sold for $449,900
  • $449,900

    17710 Greenfield St, Omaha, NE 68136

    4beds
    2,539sqft
    Single Family Residence
    Built in 2026
    0.25 Acres Lot
    $450,700 Zestimate®
    $177/sqft
    $2,919 Estimated rent

    Home value

    $450,700

    $428,000 - $473,000

    $2,919/mo

    Zestimate® history
    Loading
    Loading...

    Owner options

    List your home for rent

    $2,919/mo

    Rent Zestimate®

    Find your next renter with Zillow Rental Manager. Plus, with online applications, you can quickly screen prospective tenants – for free.

    Learn more

    $2,919/mo

    Rent Zestimate®

    Refinance and save

    $3,289/mo

    Est. payment

    Refinancing to a lower rate could help reduce your monthly payments and save thousands over the life of the loan.

    See today's rates

    $3,289/mo

    Est. payment

    Explore your selling options

    Work with a Zillow partner agent

    Leverage their expertise and Zillow's premium Showcase listings to get your home seen by more buyers.

    Get started

    List with your own agent

    Get your home in front of millions of buyers by listing it on Zillow.

    Learn how to do it

    Sell it yourself

    Take full control of how buyers see your home on Zillow by listing For Sale by Owner (FSBO).

    List your home

    What's special

    Walk-in closetFinished lower levelOpen floor planPremier lakeside homesiteFourth bedroomEat-in island kitchenProfessionally installed blinds
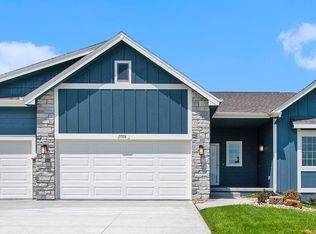
    Move-In Ready! Enjoy lakeside living in this beautifully designed 4-bedroom, 3-bath ranch home backing to the area's newest lake. The open floor plan features a spacious great room, an eat-in island kitchen with quartz countertops, and a bright dining area. The owner's suite includes a walk-in closet and a private bath with dual vanities. The finished lower level adds a large family/rec room, a fourth bedroom, and a ¾ bath—perfect for guests or extra living space. Included Features: Spacious 3-car garage with garage door openers, refrigerator, washer/dryer package, luxury vinyl plank flooring, professionally installed blinds, underground sprinkler system, extended 2-10 Home Buyers Warranty, and a premier lakeside homesite.

    Zillow last checked:

    Listing updated:

    Listed by:

    Monica Lang 402-689-3315,

    Americana Group Realty LLC

    Bought with:

    Lisa Ritter, 20110483

    RE/MAX Results

    Source: GPRMLS,MLS#: 22607187MLS Logo

    Facts & features

    Interior

    Bedrooms & bathrooms
    • Bedrooms: 4
    • Bathrooms: 3
    • Full bathrooms: 1
    • 3/4 bathrooms: 2
    • Main level bathrooms: 2
    Primary bedroom
    • Features: Wall/Wall Carpeting, Window Covering, Ceiling Fan(s), Walk-In Closet(s)
    • Level: Main
    Bedroom 2
    • Features: Wall/Wall Carpeting, Window Covering
    • Level: Main
    Bedroom 3
    • Features: Wall/Wall Carpeting, Window Covering
    • Level: Main
    Bedroom 4
    • Features: Wall/Wall Carpeting, Window Covering
    • Level: Basement
    Kitchen
    • Features: Window Covering, Pantry, Luxury Vinyl Plank
    • Level: Main
    Living room
    • Features: Wall/Wall Carpeting, Window Covering, Fireplace, Ceiling Fan(s)
    • Level: Main
    Basement
    • Area: 1516
    Heating
    • Natural Gas, Forced Air
    Cooling
    • Central Air
    Appliances
    • Included: Range, Ice Maker, Refrigerator, Washer, Dishwasher, Dryer, Disposal, Microwave
    • Laundry: Luxury Vinyl Plank
    Features
    • High Ceilings, Ceiling Fan(s), Pantry
    • Flooring: Carpet, Luxury Vinyl, Plank
    • Windows: Window Coverings
    • Basement: Walk-Out Access
    • Number of fireplaces: 1
    • Fireplace features: Living Room, Electric
    Interior area
    • Total structure area: 2,539
    • Total interior livable area: 2,539 sqft
    • Finished area above ground: 1,637
    • Finished area below ground: 902

    Property

    Parking
    • Total spaces: 3
    • Parking features: Attached, Garage Door Opener
    • Attached garage spaces: 3
    Features
    • Patio & porch: Porch, Patio, Covered Deck
    • Exterior features: Sprinkler System
    • Fencing: None
    Lot
    • Size: 0.25 Acres
    • Dimensions: 73 x 120
    • Features: Up to 1/4 Acre.
    Details
    • Parcel number: 011610856

    Construction

    Type & style
    • Home type: SingleFamily
    • Architectural style: Ranch
    • Property subtype: Single Family Residence
    Materials
    • Masonite
    • Foundation: Concrete Perimeter
    • Roof: Composition
    Condition
    • Under Construction
    • New construction: Yes
    • Year built: 2026
    Details
    • Builder name: Celebrity Homes

    Utilities & green energy

    • Water: Public, Private
    • Utilities for property: Cable Available

    Community & HOA

    Community
    • Subdivision: Palisades Pointe
    HOA
    • Has HOA: Yes
    • HOA fee: $125 annually
    Location
    • Region: Omaha

    Financial & listing details

    • Price per square foot: $177/sqft
    • Tax assessed value: $33,000
    • Annual tax amount: $742
    • Date on market: 3/19/2026
    • Listing terms: VA Loan,FHA,Conventional,Cash
    • Ownership: Fee Simple

    Price history

    DateEventPrice
    8/24/2026Sold$449,900$177/sqft
    Source: GPRMLS #22607187 Report a problem
    7/30/2026Pending sale$449,900$177/sqft
    Source: GPRMLS #22607187 Report a problem
    7/16/2026Price change$449,900-2.5%$177/sqft
    Source: GPRMLS #22607187 Report a problem
    7/1/2026Price change$461,400+2.2%$182/sqft
    Source: GPRMLS #22607187 Report a problem
    6/29/2026Price change$451,400-2.2%$178/sqft
    Source: GPRMLS #22607187 Report a problem
    6/28/2026Price change$461,400-2.1%$182/sqft
    Source: GPRMLS #22607187 Report a problem
    6/18/2026Listed for sale$471,400$186/sqft
    Source: GPRMLS #22607187 Report a problem
    6/1/2026Pending sale$471,400$186/sqft
    Source: GPRMLS #22607187 Report a problem
    5/22/2026Price change$471,400-2.1%$186/sqft
    Source: GPRMLS #22607187 Report a problem
    4/9/2026Price change$481,400+0.3%$190/sqft
    Source: GPRMLS #22607187 Report a problem
    3/30/2026Price change$479,900-2%$189/sqft
    Source: GPRMLS #22607187 Report a problem
    3/19/2026Listed for sale$489,900$193/sqft
    Source: GPRMLS #22607187 Report a problem

    Public tax history

    YearProperty taxesTax assessment
    2025$743 +14%$33,000 +20%
    2024$651 -8.9%$27,500
    2023$715 +178.9%$27,500 +197%
    2022$256 +51.2%$9,260
    2021$170 $9,260
    Find assessor info on the county website

    Neighborhood: 68136

    Nearby schools

    GreatSchools rating
    Schools provided by the listing agent
    • Elementary: Palisades
    • Middle: Aspen Creek
    • High: Gretna East
    • District: Gretna

    Source: GPRMLS. This data may not be complete. We recommend contacting the local school district to confirm school assignments for this home.

    Sell for more on Zillow
    Get a Zillow Showcase℠ listing at no additional cost and you could sell for .
    $450,700
    2% more
    +$9,014
    With Zillow Showcase(estimated)

    $459,714

    Sell for more on Zillow
    Get a Zillow Showcase℠ listing at no additional cost and you could sell for .
    $450,700
    2% more
    +$9,014
    With Zillow Showcase(estimated)

    $459,714