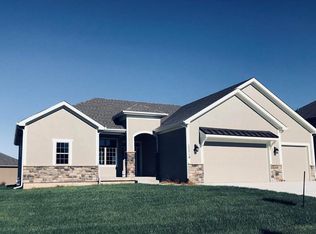
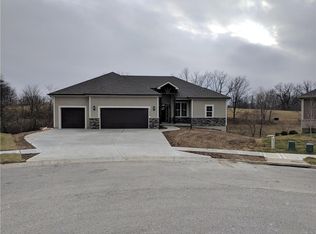
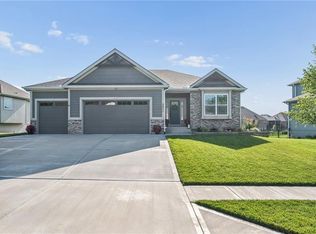
Former model home in highly desirable Greyhawke at the Lake! This spacious 4-bedroom, 3-bath residence offers an open and airy floor plan with tall 6-panel doors, large closets, and quality finishes throughout. The main level features three bedrooms, including a private primary suite with dual vanities, a jetted tub, a tiled glass walk-in shower, and a private water closet. Hardwood floors flow through the great room, dining area, and kitchen, and a gas fireplace anchors the living space perfect for both everyday living and entertaining. The finished daylight basement provides flexible space for recreation, guests, or hobbies. Step outside to enjoy the covered patio overlooking a beautifully landscaped corner lot that adjoins green space and includes an in ground sprinkler system. A security system and internal antenna streaming system are added bonuses. The three car attached garage offers plenty of room for vehicles, storage, or lake gear. Recent updates include a new roof and gutters for added peace of mind. Located just minutes from Smithville Lake and Paradise Pointe Golf Complex, with easy access to top-rated Smithville schools and Northland amenities, this home delivers space, comfort, and an unbeatable location.
Active
Price cut: $4K (8/10)
$605,000
17710 Mission Ridge Dr, Smithville, MO 64089
4beds
3,449sqft
Single Family Residence
Built in 2017
0.39 Acres Lot
$-- Zestimate®
$175/sqft
$21/mo HOA
What's special
Quality finishes throughoutLarge closetsPrivate primary suiteJetted tubDual vanitiesAdjoins green spaceHardwood floors
- 139 days
- 290
- 12
Zillow last checked:
Listing updated:
Listed by:
Nelson Home Group 816-459-0029,
Keller Williams KC North,
Daniel Stansbury 816-876-7601,
Keller Williams KC North
Source: Heartland MLS as distributed by MLS GRID,MLS#: 2614791
Facts & features
Interior
Bedrooms & bathrooms
- Bedrooms: 4
- Bathrooms: 3
- Full bathrooms: 3
Primary bedroom
- Features: Carpet, Walk-In Closet(s)
- Level: First
Bedroom 2
- Features: Carpet
- Level: First
Bedroom 3
- Features: Carpet, Walk-In Closet(s)
- Level: First
Bedroom 4
- Level: Basement
Primary bathroom
- Features: Ceramic Tiles, Double Vanity, Separate Shower And Tub, Solid Surface Counter
- Level: First
Bathroom 1
- Features: Ceramic Tiles, Shower Over Tub, Solid Surface Counter
- Level: First
Basement
- Level: Lower
Dining room
- Features: Fireplace
- Level: First
Great room
- Features: Granite Counters, Kitchen Island, Pantry
- Level: First
Kitchen
- Features: Luxury Vinyl
- Level: First
Heating
- Natural Gas
Cooling
- Electric, Heat Pump
Appliances
- Included: Dishwasher, Disposal, Microwave, Electric Range, Stainless Steel Appliance(s)
- Laundry: Main Level
Features
- Ceiling Fan(s), Custom Cabinets, Kitchen Island, Pantry, Stained Cabinets, Vaulted Ceiling(s), Walk-In Closet(s)
- Flooring: Carpet, Wood
- Windows: Thermal Windows
- Basement: Concrete,Daylight,Egress Window(s),Finished,Sump Pump
- Number of fireplaces: 1
- Fireplace features: Gas, Great Room
Interior area
- Total structure area: 3,449
- Total interior livable area: 3,449 sqft
- Finished area above ground: 1,849
- Finished area below ground: 1,600
Property
Parking
- Total spaces: 3
- Parking features: Attached, Garage Door Opener, Garage Faces Front
- Attached garage spaces: 3
Features
- Patio & porch: Covered
- Spa features: Bath
Lot
- Size: 0.39 Acres
- Features: Adjoin Greenspace, Corner Lot, Sprinkler-In Ground
Details
- Parcel number: 05318000103900
Construction
Type & style
- Home type: SingleFamily
- Architectural style: Traditional
- Property subtype: Single Family Residence
Materials
- Stone Veneer, Stucco & Frame
- Roof: Composition
Condition
- Year built: 2017
Details
- Builder model: Hester
- Builder name: Paradise Homes
Utilities & green energy
- Sewer: Public Sewer
- Water: Public
Community & HOA
Community
- Security: Smoke Detector(s)
- Subdivision: Greyhawke
HOA
- Has HOA: Yes
- HOA fee: $250 annually
- HOA name: Greyhawke at the Lake
Location
- Region: Smithville
Financial & listing details
- Price per square foot: $175/sqft
- Annual tax amount: $5,208
- Date on market: 4/16/2026
- Listing terms: Cash,Conventional,FHA,VA Loan
- Ownership: Private
- Road surface type: Paved
Estimated market value
Not available
Estimated sales range
Not available
Not available
Price history
| Date | Event | Price |
|---|---|---|
| 8/10/2026 | Price change | $605,000-0.7%$175/sqft |
Source:  Heartland MLS as distributed by MLS GRID #2614791 Report a problem Heartland MLS as distributed by MLS GRID #2614791 Report a problem | ||
| 4/16/2026 | Listed for sale | $609,000$177/sqft |
Source: Heartland MLS as distributed by MLS GRID #2614791 Report a problem | ||
| 4/15/2026 | Listing removed | $609,000$177/sqft |
Source: Heartland MLS as distributed by MLS GRID #2602117 Report a problem | ||
| 4/8/2026 | Price change | $609,000-2.6%$177/sqft |
Source: Heartland MLS as distributed by MLS GRID #2602117 Report a problem | ||
| 2/27/2026 | Listed for sale | $625,000$181/sqft |
Source: Heartland MLS as distributed by MLS GRID #2602117 Report a problem | ||
| 3/15/2018 | Sold | -- |
Source: Heartland MLS as distributed by MLS GRID #2025540 Report a problem | ||
Public tax history
Tax history is unavailable.
Monthly payment
Est. payment
Payment breakdown
Explore the cost of this home by adjusting the details. Changes won't be saved.Climate risks
Neighborhood: 64089
Nearby schools
Schools provided by the listing agent
- Middle: Smithville
- High: Smithville
Source: Heartland MLS as distributed by MLS GRID. This data may not be complete. We recommend contacting the local school district to confirm school assignments for this home.

Similar homes
- $700,0005 bd4 ba3.1k sqft701 Indian Trail Ct, Smithville, MO 64089For Sale
 MLS ID #2634324, Eric Craig Team, ReeceNichols-KCN. Heartland MLS as distributed by MLS GRID
 - $490,0004 bd3 ba2.6k sqft200 Rock Creek Ter, Smithville, MO 64089For Sale
 MLS ID #2636053, Sharp Homes Team, Epique Realty. Heartland MLS as distributed by MLS GRID
 - $635,0004 bd3 ba2.8k sqft10511 N Liberty St, Kansas City, MO 64155New Construction
 Heartland MLS as distributed by MLS GRID
 - $599,9004 bd3 ba2.9k sqft2211 Foxtail Dr, Kearney, MO 64060For Sale
 MLS ID #2638079, Jimmie Rucker, RE/MAX Revolution. Heartland MLS as distributed by MLS GRID
