Charming Maple Model Home – Prime Location Near Hacienda Hills Executive Golf Club! Discover this beautifully maintained Maple model just steps from the Hacienda Hills Executive Golf Club—no bond and golf cart included in the purchase! This well-designed home offers a fantastic split-bedroom layout that provides privacy for the primary suite, separate from guest bedrooms. You'll love the plantation shutters, vaulted ceilings, and large windows that fill the home with natural light. The central open-concept living, dining, and kitchen area is perfect for entertaining, while the all-weather lanai under air offers year-round comfort and relaxation. Step outside to enjoy the included above-ground spa—your own personal retreat! Easy-care finishes make this home low maintenance, giving you more time to enjoy everything The Villages has to offer. Whether you're Key Features: No Bond! Golf cart included Split-bedroom floor plan for privacy All-weather lanai under air Above-ground spa Vaulted ceilings & ceiling fans Plantation shutters throughout Bright and airy with abundant natural light Come tour this lovely home today—you won’t want to miss it!
Sold for $335,000
$335,000
17710 SE 89th Keating Ter, The Villages, FL 32162
3beds
1,404sqft
Single Family Residence
Built in 2003
5,662 Square Feet Lot
$330,500 Zestimate®
$239/sqft
$2,226 Estimated rent
Home value
$330,500
$297,000 - $367,000
$2,226/mo
Zestimate® history
Owner options
List your home for rent
$2,226/mo
Rent Zestimate®
Find your next renter with Zillow Rental Manager. Plus, with online applications, you can quickly screen prospective tenants – for free.
$2,226/mo
Rent Zestimate®
Refinance and save
$2,496/mo
Est. payment
Refinancing to a lower rate could help reduce your monthly payments and save thousands over the life of the loan.
$2,496/mo
Est. payment
Explore your selling options
Work with a Zillow partner agent
Leverage their expertise and Zillow's premium Showcase listings to get your home seen by more buyers.
Get startedList with your own agent
Get your home in front of millions of buyers by listing it on Zillow.
Learn how to do itSell it yourself
Take full control of how buyers see your home on Zillow by listing For Sale by Owner (FSBO).
List your homeWhat's special
All-weather lanai under airFantastic split-bedroom layoutAbundant natural lightLarge windowsAbove-ground spaCeiling fansVaulted ceilings
Zillow last checked:
Listing updated:
Listed by:
Dora Campbell 352-547-1080,
KELLER WILLIAMS CORNERSTONE RE 352-369-4044
Bought with:
Sonya Gaddis, 3126487
REALTY ONE GROUP MVP
Source: Stellar MLS,MLS#: OM711369 Originating MLS: Ocala - Marion
Originating MLS: Ocala - Marion
Facts & features
Interior
Bedrooms & bathrooms
- Bedrooms: 3
- Bathrooms: 2
- Full bathrooms: 2
Primary bedroom
- Features: En Suite Bathroom, Walk-In Closet(s)
- Level: First
- Area: 400 Square Feet
- Dimensions: 20x20
Bedroom 2
- Features: Ceiling Fan(s), Built-in Closet
- Level: First
- Area: 168 Square Feet
- Dimensions: 12x14
Bedroom 3
- Features: Ceiling Fan(s), Built-in Closet
- Level: First
- Area: 144 Square Feet
- Dimensions: 12x12
Primary bathroom
- Features: Makeup/Vanity Space, Built-in Closet
- Level: First
- Area: 80 Square Feet
- Dimensions: 10x8
Bathroom 2
- Features: Tub With Shower
- Level: First
- Area: 80 Square Feet
- Dimensions: 10x8
Dining room
- Level: First
- Area: 144 Square Feet
- Dimensions: 12x12
Kitchen
- Level: First
- Area: 144 Square Feet
- Dimensions: 12x12
Living room
- Level: First
- Area: 280 Square Feet
- Dimensions: 14x20
Heating
- Heat Pump
Cooling
- Central Air, Wall/Window Unit(s)
Appliances
- Included: Dishwasher, Dryer, Gas Water Heater, Range, Refrigerator, Washer
- Laundry: Laundry Room
Features
- Ceiling Fan(s), Living Room/Dining Room Combo, Open Floorplan, Split Bedroom, Vaulted Ceiling(s), Walk-In Closet(s)
- Flooring: Ceramic Tile, Engineered Hardwood, Laminate
- Windows: Window Treatments
- Has fireplace: No
Interior area
- Total structure area: 2,300
- Total interior livable area: 1,404 sqft
Property
Parking
- Total spaces: 2
- Parking features: Garage - Attached
- Attached garage spaces: 2
Features
- Levels: One
- Stories: 1
- Exterior features: Sauna
- Has spa: Yes
- Spa features: Above Ground
Lot
- Size: 5,662 Square Feet
Details
- Parcel number: 6746091000
- Zoning: R
- Special conditions: None
Construction
Type & style
- Home type: SingleFamily
- Property subtype: Single Family Residence
Materials
- Block
- Foundation: Slab
- Roof: Shingle
Condition
- New construction: No
- Year built: 2003
Utilities & green energy
- Sewer: Public Sewer
- Water: Public
- Utilities for property: Public
Community & HOA
Community
- Pet fee: $0 monthly
- Senior community: Yes
- Subdivision: VILLAGES OF MARION
HOA
- Has HOA: No
- HOA fee: $199 monthly
- Second HOA name: The Villages
Location
- Region: The Villages
Financial & listing details
- Price per square foot: $239/sqft
- Tax assessed value: $252,375
- Annual tax amount: $3,542
- Date on market: 10/13/2025
- Cumulative days on market: 25 days
- Listing terms: Cash,Conventional
- Ownership: Fee Simple
- Total actual rent: 0
- Road surface type: Paved
Price history
| Date | Event | Price |
|---|---|---|
| 1/5/2026 | Sold | $335,000$239/sqft |
Source:  Stellar MLS #OM711369 Report a problem Stellar MLS #OM711369 Report a problem | ||
| 11/10/2025 | Pending sale | $335,000$239/sqft |
Source: Stellar MLS #OM711369 Report a problem | ||
| 10/13/2025 | Listed for sale | $335,000+59.5%$239/sqft |
Source: Stellar MLS #OM711369 Report a problem | ||
| 1/24/2017 | Sold | $210,000+38.8%$150/sqft |
Source: Public Record Report a problem | ||
| 4/14/2003 | Sold | $151,300$108/sqft |
Source: Public Record Report a problem | ||
Public tax history
| Year | Property taxes | Tax assessment |
|---|---|---|
| 2024 | $3,542 +2% | $194,180 +3% |
| 2023 | $3,473 +7.6% | $188,524 +3% |
| 2022 | $3,229 +4.2% | $183,033 +3.6% |
| 2021 | $3,097 +0.7% | $176,682 +1.4% |
| 2020 | $3,076 +1.3% | $174,243 +2.3% |
| 2019 | $3,037 | $170,326 +1.9% |
| 2018 | $3,037 -9.7% | $167,150 +3% |
| 2017 | $3,364 +48.4% | $162,244 +23.3% |
| 2016 | $2,266 | $131,576 +0.8% |
| 2015 | $2,266 +8.8% | $130,482 +0.8% |
| 2014 | $2,082 +2.2% | $129,446 +1.5% |
| 2013 | $2,037 -12.6% | $127,533 -12.9% |
| 2012 | $2,331 +2.7% | $146,399 +3% |
| 2011 | $2,269 +2% | $142,135 +1.5% |
| 2010 | $2,224 -6.9% | $140,034 -9% |
| 2009 | $2,388 +1.2% | $153,904 0% |
| 2008 | $2,359 -4.3% | $153,922 +3% |
| 2007 | $2,464 -5.4% | $149,439 +2.5% |
| 2006 | $2,604 -14.4% | $145,794 +3% |
| 2005 | $3,043 | $141,549 +3% |
| 2004 | $3,043 | $137,427 |
| 2002 | -- | -- |
Find assessor info on the county website
Neighborhood: 32162
Nearby homes
- $313,8002 bd2 ba2.2k sqft17714 SE 89th Keating Ter, The Villages, FL 32162Off Market
- $301,6003 bd2 ba1.3k sqft17706 SE 89th Keating Ter, The Villages, FL 32162Off Market
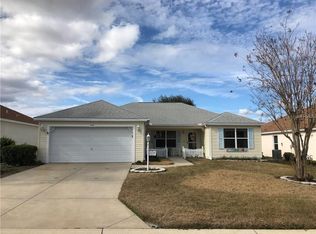
- $346,3003 bd2 ba1.7k sqft17707 SE 89th Milford Ave, The Villages, FL 32162Off Market

- $315,0003 bd2 ba1.5k sqft17713 SE 89th Milford Ave, The Villages, FL 32162Pending
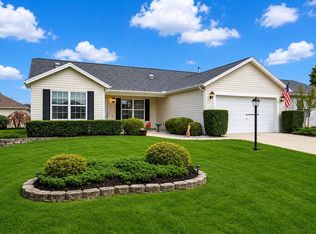
- $318,6003 bd2 ba2.3k sqft17703 SE 89th Milford Ave, The Villages, FL 32162Off Market
- $326,8003 bd2 ba1.5k sqft17718 SE 89th Keating Ter, The Villages, FL 32162Off Market
- $381,5003 bd2 ba3.1k sqft17702 SE 89th Keating Ter, The Villages, FL 32162Off Market
- $288,7003 bd2 ba2.1k sqft17717 SE 89th Milford Ave, The Villages, FL 32162Off Market
Nearby schools
GreatSchools rating
- 2/10Harbour View Elementary SchoolGrades: PK-5Distance: 3.1 mi
- 4/10Lake Weir Middle SchoolGrades: 6-8Distance: 2.6 mi
- 3/10Belleview High SchoolGrades: 9-12Distance: 9.1 mi
Get a cash offer in 3 minutes
Find out how much your home could sell for in as little as 3 minutes with a no-obligation cash offer.
Estimated market value
$330,500
Get a cash offer in 3 minutes
Find out how much your home could sell for in as little as 3 minutes with a no-obligation cash offer.
Estimated market value
$330,500
- Florida
- Marion County
- The Villages
- 32162
- 17710 SE 89th Keating Ter
Nearby cities
Nearby zip codes
Other The Villages Topics
