Unbeatable Value in Red Mill Pond! Experience the best of luxury living at an incredible price! Nestled in the sought-after community of Red Mill Pond, this meticulously maintained 3BD/2BA home offers unparalleled value and comfort. IT MAY WELL BE THE BEST BUY IN RED MILL POND! Step into a world of comfort and luxury as you enter this beautiful home nestled on a premium corner lot in the charming waterfront community of the Villages at Red Mill Pond. This original 3 bedroom, 2 full bath home has been meticulously cared for and features every conceivable upgrade inside and out. Step inside and find an inviting formal foyer that opens up into the modern open floor plan flooded with abundant natural light and featuring beautiful oak hardwood floors, 10' ceilings, and custom three piece chair/crown moldings throughout. The main living area features a stone surround gas fireplace w/remote control and custom interior ceiling fan/lighting. The living room flows directly into a gourmet island kitchen featuring custom cabinetry, granite countertops, stainless steel appliances including a double oven, built-in microwave, 5 burner gas cooktop, garbage disposal, dishwasher, and an adjacent breakfast nook with built-in seating. Off the nook is the entrance to a spacious three-season room with custom blinds to add to your living space. The huge owner's suite features a trey ceiling with back lighting and ceiling fan plus a custom tiled en-suite full bath with roman shower, dual vanities, and oversized custom walk-in closet. Completing the home are two additional guest bedrooms separated by the modern guest bathroom, laundry room with upgraded washer/dryer, access to the two car garage with its own storage, epoxy floor, and an easily accessed step-down to the crawl space - eliminating any exterior access and keeping the space high and dry. The home’s modern exterior features an attractive full front stone and flagstone walkway, rear paver patio with retractable awning, custom landscaping, solar lighting and a "Timberline" architectural roof. The low HOA fee of $182 per month includes snow removal, full lawn care and access to the community amenities which include a pool, clubhouse with fitness center, hiking trails and a dock with kayak launch into Red Mill Pond itself. See the upgrades list in the document section of this listing.
Sold for $500,000
$500,000
17710 Yellow Bell Dr, Lewes, DE 19958
3beds
2,096sqft
Single Family Residence
Built in 2009
0.29 Acres Lot
$527,800 Zestimate®
$239/sqft
$2,775 Estimated rent
Home value
$527,800
$501,000 - $554,000
$2,775/mo
Zestimate® history
Owner options
List your home for rent
$2,775/mo
Rent Zestimate®
Find your next renter with Zillow Rental Manager. Plus, with online applications, you can quickly screen prospective tenants – for free.
$2,775/mo
Rent Zestimate®
Refinance and save
$2,796/mo
Est. payment
Refinancing to a lower rate could help reduce your monthly payments and save thousands over the life of the loan.
$2,796/mo
Est. payment
Explore your selling options
Work with a Zillow partner agent
Leverage their expertise and Zillow's premium Showcase listings to get your home seen by more buyers.
Get startedList with your own agent
Get your home in front of millions of buyers by listing it on Zillow.
Learn how to do itSell it yourself
Take full control of how buyers see your home on Zillow by listing For Sale by Owner (FSBO).
List your homeWhat's special
Zillow last checked:
Listing updated:
Listed by:
Ronald LADUE 302-542-6373,
Delaware Coastal Realty
Bought with:
Ronald LADUE, RS-0022049
Delaware Coastal Realty
Source: Bright MLS,MLS#: DESU2054164
Facts & features
Interior
Bedrooms & bathrooms
- Bedrooms: 3
- Bathrooms: 2
- Full bathrooms: 2
- Main level bathrooms: 2
- Main level bedrooms: 3
Basement
- Area: 0
Heating
- Forced Air, Propane
Cooling
- Central Air, Electric
Appliances
- Included: Cooktop, Dishwasher, Disposal, Dryer, Exhaust Fan, Humidifier, Ice Maker, Instant Hot Water, Self Cleaning Oven, Double Oven, Oven, Oven/Range - Gas, Range Hood, Refrigerator, Washer, Water Heater, Electric Water Heater
- Laundry: Main Level
Features
- Attic, Breakfast Area, Ceiling Fan(s), Dining Area, Family Room Off Kitchen, Kitchen Island, Kitchen - Table Space, Entry Level Bedroom, Recessed Lighting, Walk-In Closet(s), Crown Molding, Kitchen - Gourmet
- Flooring: Ceramic Tile, Hardwood, Carpet, Wood
- Doors: Storm Door(s)
- Windows: Insulated Windows, Screens, Sliding, Window Treatments
- Has basement: No
- Number of fireplaces: 1
- Fireplace features: Glass Doors, Gas/Propane, Mantel(s)
Interior area
- Total structure area: 2,096
- Total interior livable area: 2,096 sqft
- Finished area above ground: 2,096
- Finished area below ground: 0
Property
Parking
- Total spaces: 4
- Parking features: Garage Faces Side, Garage Door Opener, Storage, Driveway, Private, Attached, Off Street
- Attached garage spaces: 2
- Has uncovered spaces: Yes
Accessibility
- Accessibility features: Other
Features
- Levels: One
- Stories: 1
- Patio & porch: Enclosed, Porch, Patio
- Exterior features: Awning(s), Sidewalks, Street Lights, Lawn Sprinkler
- Pool features: Community
Lot
- Size: 0.29 Acres
- Dimensions: 164.00 x 126.00
- Features: Corner Lot, Irregular Lot, Landscaped
Details
- Additional structures: Above Grade, Below Grade
- Parcel number: 33404.00244.00
- Zoning: AR-1
- Special conditions: Standard
Construction
Type & style
- Home type: SingleFamily
- Architectural style: Traditional
- Property subtype: Single Family Residence
Materials
- Brick
- Foundation: Crawl Space
- Roof: Composition,Architectural Shingle
Condition
- Excellent
- New construction: No
- Year built: 2009
Utilities & green energy
- Electric: 120/240V
- Sewer: Public Sewer
- Water: Public
- Utilities for property: Cable Connected, Phone, Propane - Community, Cable
Community & HOA
Community
- Subdivision: Villages At Red Mill Pond
HOA
- Has HOA: Yes
- Amenities included: Boat Ramp, Community Center, Fitness Center, Jogging Path, Pier/Dock, Pool, Water/Lake Privileges
- HOA fee: $545 quarterly
Location
- Region: Lewes
Financial & listing details
- Price per square foot: $239/sqft
- Tax assessed value: $528,800
- Annual tax amount: $1,487
- Date on market: 1/13/2024
- Listing agreement: Exclusive Right To Sell
- Listing terms: Cash,Conventional
- Inclusions: Master Bedroom Furniture Available With Acceptable Contract.
- Ownership: Fee Simple
Price history
| Date | Event | Price |
|---|---|---|
| 5/30/2024 | Sold | $500,000-4.8%$239/sqft |
Source:  Bright MLS #DESU2054164 Report a problem Bright MLS #DESU2054164 Report a problem | ||
| 5/6/2024 | Pending sale | $524,999$250/sqft |
Source: Bright MLS #DESU2054164 Report a problem | ||
| 4/9/2024 | Price change | $524,999-2.6%$250/sqft |
Source: Bright MLS #DESU2054164 Report a problem | ||
| 3/20/2024 | Listed for sale | $539,000-3.6%$257/sqft |
Source: Bright MLS #DESU2054164 Report a problem | ||
| 2/28/2024 | Listing removed | -- |
Source: Bright MLS #DESU2054164 Report a problem | ||
| 1/18/2024 | Listed for sale | $559,000+49.1%$267/sqft |
Source: Bright MLS #DESU2054164 Report a problem | ||
| 5/26/2017 | Sold | $375,000-1.1%$179/sqft |
Source: Public Record Report a problem | ||
| 3/18/2017 | Listed for sale | $379,000+9.9%$181/sqft |
Source: PATTERSON-SCHWARTZ REAL ESTATE #718377 Report a problem | ||
| 4/14/2011 | Listing removed | $344,990$165/sqft |
Source: Long & Foster Real Estate #560862 Report a problem | ||
| 1/27/2011 | Listed for sale | $344,990$165/sqft |
Source: Long & Foster Real Estate, Inc. #560862 Report a problem | ||
Public tax history
| Year | Property taxes | Tax assessment |
|---|---|---|
| 2025 | $673 -54.8% | $264,400 +775.5% |
| 2024 | $1,489 +0.1% | $30,200 |
| 2023 | $1,487 +3.6% | $30,200 |
| 2022 | $1,435 +0.9% | $30,200 |
| 2021 | $1,422 +0.3% | $30,200 |
| 2020 | $1,418 | $30,200 |
| 2019 | $1,418 -0.1% | $30,200 |
| 2018 | $1,420 +7.1% | $30,200 |
| 2017 | $1,326 +83.9% | $30,200 |
| 2016 | $721 +4% | $30,200 |
| 2015 | $693 +1.9% | $30,200 |
| 2014 | $681 +2.7% | $30,200 |
| 2013 | $662 +0.6% | $30,200 |
| 2012 | $658 -33.5% | $30,200 |
| 2011 | $990 | $30,200 |
| 2010 | $990 -3% | $30,200 |
| 2009 | $1,020 | $30,200 |
| 2008 | -- | -- |
Find assessor info on the county website
Neighborhood: 19958
Nearby homes
- $571,5002 bd-- ba2.1k sqft17706 Yellow Bell Dr, Lewes, DE 19958Off Market
- $583,2004 bd2 ba3.2k sqft17713 Yellow Bell Dr, Lewes, DE 19958Off Market
- $638,9004 bd2 ba3k sqft17935 Torry Pines Pl, Lewes, DE 19958Off Market
- $620,5004 bd3 ba2.7k sqft17931 Torry Pines Pl, Lewes, DE 19958Off Market
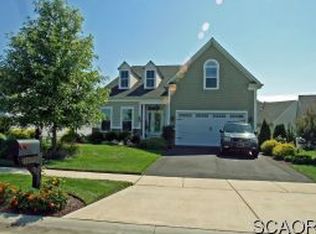
- $585,0003 bd2 ba2.1k sqft17513 Yellow Bell Dr S, Lewes, DE 19958Sold
- $669,0003 bd3 ba2.9k sqft17709 Yellow Bell Dr, Lewes, DE 19958Off Market
- $611,6003 bd2 ba2.2k sqft17704 Yellow Bell Dr, Lewes, DE 19958Off Market
- $557,1002 bd2 ba2.2k sqft17711 Yellow Bell Dr, Lewes, DE 19958Off Market
Nearby schools
GreatSchools rating
- 9/10Shields (Richard A.) Elementary SchoolGrades: K-5Distance: 4.4 mi
- NAFrederick D Thomas Middle SchoolGrades: 6-8Distance: 3.9 mi
- 8/10Cape Henlopen High SchoolGrades: 9-12Distance: 4 mi
Schools provided by the listing agent
- Elementary: Milton
- Middle: Mariner
- High: Cape Henlopen
- District: Cape Henlopen
Source: Bright MLS. This data may not be complete. We recommend contacting the local school district to confirm school assignments for this home.


Get pre-qualified for a loan
At Zillow Home Loans, we can pre-qualify you in as little as 5 minutes with no impact to your credit score.An equal housing lender. NMLS #10287.
Sell for more on Zillow
Get a Zillow Showcase℠ listing at no additional cost and you could sell for .
$527,800
2% more
+$10,556
With Zillow Showcase(estimated)
$538,356
- Delaware
- Sussex County
- Lewes
- 19958
- 17710 Yellow Bell Dr
Nearby cities
Nearby zip codes
Other Lewes Topics
