This stunning brick two-story home epitomizes the words "curb appeal", nestled on a picturesque tree-lined street that offers a serene escape on nearly a 3/4 acre lot in the heart of the city. As you step inside, you’re welcomed by an open tile foyer that sets the tone for the elegant spaces that follow. The main floor features a dedicated office with French doors and floor-to-ceiling windows, ensuring ample natural light to inspire productivity. The formal dining room is perfect for hosting gatherings, filled with warm light to create an inviting atmosphere. Cozy up in the living room, complete with a classic brick wood-burning fireplace—ideal for chilly winter evenings. The living space flows seamlessly into the kitchen, which boasts generous cabinet and countertop space, along with a center island perfect for casual meals and entertaining. The informal dining area opens up to a beloved three-season porch that overlooks a lush, private backyard, making it an ideal spot for relaxation and enjoying nature. Convenience is key with a main floor laundry that connects to the spacious three-car garage, featuring new doors in 2024. Other updates include new roof in 2017 and all new Anderson windows have been installed since 2020.
Upstairs, the open landing leads to three generously sized bedrooms, including a primary suite with a walk-in closet and a private full bath. The lower level is a highlight, offering an expansive family room with built-in shelving and an eye-catching stone fireplace, perfect for gatherings. This level also features a large fourth bedroom with a walk-in closet, a full bathroom, and an enormous storage room. The backyard makes you feel like you are living in a park, it is private, full of wildlife & has breathtaking views. This home is not just a place to live; it’s a lifestyle. With its blend of elegance, comfort, and outdoor beauty, it’s truly a must-see!
Closed
Zillow last checked:
Listing updated:
Bought with:
Eric J Eickhof
Jason Mitchell Group
Source: NorthstarMLS as distributed by MLS GRID,MLS#: 6619167
Price history
| Date | Event | Price |
|---|---|---|
| 8/20/2026 | Listing removed | $4,985$2/sqft |
Source: Zillow Rentals Report a problem | ||
| 8/14/2026 | Listed for rent | $4,985+10.9%$2/sqft |
Source: Zillow Rentals Report a problem | ||
| 8/12/2026 | Listing removed | $849,900$264/sqft |
Source:  NorthstarMLS as distributed by MLS GRID #7113648 Report a problem NorthstarMLS as distributed by MLS GRID #7113648 Report a problem | ||
| 7/24/2026 | Listed for sale | $849,900+40.7%$264/sqft |
Source: NorthstarMLS as distributed by MLS GRID #7113648 Report a problem | ||
| 9/10/2025 | Listing removed | $4,495$1/sqft |
Source: Zillow Rentals Report a problem | ||
| 8/20/2025 | Price change | $4,495-9.2%$1/sqft |
Source: Zillow Rentals Report a problem | ||
| 8/12/2025 | Price change | $4,950-10%$2/sqft |
Source: Zillow Rentals Report a problem | ||
| 7/28/2025 | Price change | $5,500-15.4%$2/sqft |
Source: Zillow Rentals Report a problem | ||
| 7/21/2025 | Listed for rent | $6,500$2/sqft |
Source: Zillow Rentals Report a problem | ||
| 1/31/2025 | Sold | $604,250-5.6%$187/sqft |
Source: NorthstarMLS as distributed by MLS GRID #6619167 Report a problem | ||
| 12/21/2024 | Pending sale | $639,900$198/sqft |
Source: NorthstarMLS as distributed by MLS GRID #6619167 Report a problem | ||
| 11/12/2024 | Price change | $639,900-1.6%$198/sqft |
Source: NorthstarMLS as distributed by MLS GRID #6619167 Report a problem | ||
| 10/24/2024 | Listed for sale | $650,000+109%$202/sqft |
Source: NorthstarMLS as distributed by MLS GRID #6619167 Report a problem | ||
| 4/8/2009 | Sold | $311,000+3.7%$96/sqft |
Source:  Lake Superior Area Realtors as distributed by MLS GRID #1474533 Report a problem Lake Superior Area Realtors as distributed by MLS GRID #1474533 Report a problem | ||
| 2/14/2009 | Price change | $299,900-14.3%$93/sqft |
Source: foreclosure.com Report a problem | ||
| 2/5/2009 | Price change | $349,900-2.8%$108/sqft |
Source: foreclosure.com Report a problem | ||
| 1/19/2009 | Listed for sale | -- |
Source: foreclosure.com Report a problem | ||
| 11/2/2001 | Sold | $360,000+39.8%$112/sqft |
Source: Public Record Report a problem | ||
| 1/21/1997 | Sold | $257,500$80/sqft |
Source: Public Record Report a problem | ||
Nearby homes
- $654,7003 bd3 ba2.2k sqft17701 Creek Ridge Pass, Minnetonka, MN 55345Off Market
- $614,8004 bd2 ba2.6k sqft17731 Creek Ridge Pass, Minnetonka, MN 55345Off Market
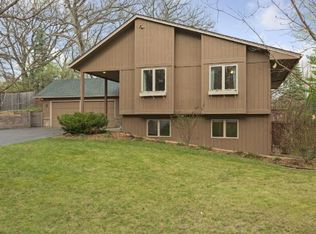
- $538,4003 bd3 ba1.7k sqft17540 Barrington Ct, Minnetonka, MN 55345Off Market
- $884,0004 bd4 ba4.3k sqft17550 Barrington Ct, Minnetonka, MN 55345Off Market
Get a cash offer in 3 minutes
Find out how much your home could sell for in as little as 3 minutes with a no-obligation cash offer.
Estimated market value
$841,700
