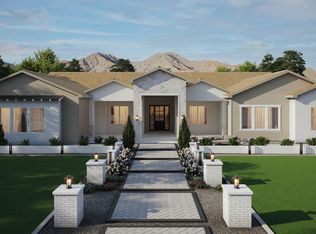
Discover the 4034 floor plan & all it has to offer. The kitchen boasts luxurious finishes, such as, stainless steel WOLF appliances, upgraded 42'' upper cabinets w/ crown molding, ample countertop space & a large center island looking onto the FIREPLACE ACCENT WALL. The adjacent informal dining area provides a comfortable & convenient space. The homes boasts plenty of room for everyone w/ a guest living area w/ separate entry & a bonus/game room. The spa-like primary bathroom includes a BEACH ENTRY shower, dual-sink vanity, a soaking tub, & a spacious walk-in closet. Enjoy outdoor living on the covered patio. ESTIMATED COMPLETION Feb/March 2026.
Sold for $1,400,000
$1,400,000
17711 E Watford Drive, Queen Creek, AZ 85142
4beds
4,034sqft
Single Family Residence
Built in 2026
1 Acres Lot
$1,413,400 Zestimate®
$347/sqft
$5,591 Estimated rent
Home value
$1,413,400
$1.30M - $1.54M
$5,591/mo
Zestimate® history
Owner options
List your home for rent
$5,591/mo
Rent Zestimate®
Find your next renter with Zillow Rental Manager. Plus, with online applications, you can quickly screen prospective tenants – for free.
$5,591/mo
Rent Zestimate®
Refinance and save
$7,880/mo
Est. payment
Refinancing to a lower rate could help reduce your monthly payments and save thousands over the life of the loan.
$7,880/mo
Est. payment
Explore your selling options
Work with a Zillow partner agent
Leverage their expertise and Zillow's premium Showcase listings to get your home seen by more buyers.
Get startedList with your own agent
Get your home in front of millions of buyers by listing it on Zillow.
Learn how to do itSell it yourself
Take full control of how buyers see your home on Zillow by listing For Sale by Owner (FSBO).
List your homeWhat's special
Covered patioFireplace accent wallBeach entry showerLuxurious finishesLarge center islandAdjacent informal dining areaSpacious walk-in closet
Zillow last checked:
Listing updated:
Listed by:
Charles Edwards 4802293727,
Realty ONE Group,
Dallin Simonton 480-688-7488,
Realty ONE Group
Bought with:
Bryan S Lawrence, SA689690000
Real Broker
Source: ARMLS,MLS#: 6954894
Facts & features
Interior
Bedrooms & bathrooms
- Bedrooms: 4
- Bathrooms: 4
- Full bathrooms: 4
Heating
- Electric, Ceiling
Cooling
- HVAC SEER Rating, Central Air, Ceiling Fan(s), Programmable Thmstat
Appliances
- Included: Refrigerator, Built-in Microwave, Dishwasher, Disposal, Induction Cooktop, Electric Range, Electric Cooktop, Built-In Electric Oven
- Laundry: Inside
Features
- Pantry, Quartz Countertops, Double Vanity, Eat-in Kitchen, 9+ Flat Ceilings, No Interior Steps, Kitchen Island, Full Bth Master Bdrm, Separate Shwr & Tub
- Flooring: Carpet, Tile
- Windows: Low Emissivity Windows, Double Pane Windows
- Has basement: No
- Number of fireplaces: 1
- Fireplace features: Family Room
Interior area
- Total structure area: 4,034
- Total interior livable area: 4,034 sqft
Property
Parking
- Total spaces: 4
- Parking features: RV Gate, Garage Door Opener, Side Vehicle Entry
- Garage spaces: 4
Features
- Stories: 1
- Patio & porch: Covered, Patio
- Spa features: None
- Fencing: Block
- Has view: Yes
- View description: Mountain(s)
Lot
- Size: 1 Acres
- Features: None, North/South Exposure, Dirt Front, Dirt Back
Details
- Parcel number: 30488022J
- Special conditions: Owner/Agent
- Horses can be raised: Yes
Construction
Type & style
- Home type: SingleFamily
- Property subtype: Single Family Residence
Materials
- Spray Foam Insulation, Synthetic Stucco, Wood Frame, Painted
- Foundation: Concrete Perimeter
- Roof: Tile
Condition
- To Be Built,Under Construction
- New construction: No
- Year built: 2026
Details
- Builder name: Nexstar Homes LLC
Utilities & green energy
- Sewer: Septic Tank
- Water: Pvt Water Company
Community & HOA
Community
- Subdivision: NO HOA - 1 ACRE Irrigated Lot w/ a Block Wall
HOA
- Has HOA: No
- Services included: No Fees
Location
- Region: Queen Creek
Financial & listing details
- Price per square foot: $347/sqft
- Tax assessed value: $91,949
- Annual tax amount: $1,500
- Date on market: 3/24/2026
- Cumulative days on market: 14 days
- Listing terms: Cash,Conventional
- Ownership: Fee Simple
- Road surface type: Paved
Price history
| Date | Event | Price |
|---|---|---|
| 4/7/2026 | Sold | $1,400,000$347/sqft |
Source:  ARMLS #6954894 Report a problem ARMLS #6954894 Report a problem | ||
| 12/19/2025 | Pending sale | $1,400,000$347/sqft |
Source: ARMLS #6954894 Report a problem | ||
| 12/5/2025 | Listed for sale | $1,400,000$347/sqft |
Source: ARMLS #6954894 Report a problem | ||
Public tax history
| Year | Property taxes | Tax assessment |
|---|---|---|
| 2025 | $384 | $9,195 |
Find assessor info on the county website
Neighborhood: 85142
Nearby homes
- $1,600,0005 bd5 ba5k sqft17725 E Watford Dr, Queen Creek, AZ 85142Sold
- $1,266,800-- bd-- ba-- sqft26212 S 177th Way, Queen Creek, AZ 85142Off Market
- $451,100-- bd1 ba1k sqft17635 E Watford Dr, Queen Creek, AZ 85142Off Market
- $330,000-- bd1 ba780 sqft17649 E San Tan Blvd, Queen Creek, AZ 85142Off Market
- $396,300-- bd2 ba1k sqft17625 E Watford Dr, Queen Creek, AZ 85142Off Market
- $938,6004 bd2 ba2.5k sqft26110 S Tangelo Ave, Queen Creek, AZ 85142Off Market
- $506,400-- bd2 ba1.1k sqft17624 E Watford Dr, Queen Creek, AZ 85142Off Market
- $443,9003 bd2 ba1.4k sqft26227 S 176th Pl, Queen Creek, AZ 85142Off Market
Nearby schools
GreatSchools rating
- 8/10Dr. Gary and Annette Auxier Elementary SchoolGrades: PK-6Distance: 2.4 mi
- 7/10Dr. Camille Casteel High SchoolGrades: 7-12Distance: 1.5 mi
Schools provided by the listing agent
- Elementary: Dr. Gary and Annette Auxier Elementary School
- Middle: Dr. Camille Casteel High School
- High: Dr. Camille Casteel High School
- District: Chandler Unified District #80
Source: ARMLS. This data may not be complete. We recommend contacting the local school district to confirm school assignments for this home.
Get a cash offer in 3 minutes
Find out how much your home could sell for in as little as 3 minutes with a no-obligation cash offer.
Estimated market value
$1,413,400
Get a cash offer in 3 minutes
Find out how much your home could sell for in as little as 3 minutes with a no-obligation cash offer.
Estimated market value
$1,413,400
- Arizona
- Maricopa County
- Queen Creek
- 85142
- 17711 E Watford Drive
