Skip main navigation
Pending
  • Listed by: Compass • Sean Grange • Contact: 714-366-5292
    $1,245,000

    17711 Edwards St, Huntington Beach, CA 92647

    3beds
    1,200sqft
    : 
    Loading
    Get pre-qualified
    Single Family Residence
    Built in 1969
    6,138 Square Feet Lot
    $1,255,200 Zestimate®
    $1,038/sqft
    $-- HOA

    What's special

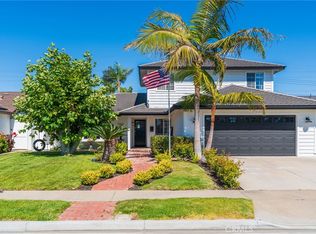
    Presenting a meticulously maintained, single-level coastal residence that exemplifies true pride of ownership in a highly desirable Huntington Beach enclave. From the exceptional curb appeal—featuring mature landscaping and newly updated exterior stucco—to the thoughtfully upgraded interior, this property offers a seamless blend of sophistication and functional design. Dutch doors welcome you to an open floor plan with 3 full bedrooms, 2 full remodeled bathrooms and elegant design touches throughout. Highlighted by premium hardwood flooring, contemporary recessed lighting, scraped ceilings, energy-efficient dual-pane windows and doors, a newer high-efficiency furnace, and two remodeled luxury bathrooms. The home has a great flow from the living area, through the kitchen and bedrooms with a very functional floor plan. The backyard is your private sanctuary, fully equipped with a premium built-in barbecue area, an above-ground spa (included) and mature landscaping, providing a private and perfect upscale outdoor entertaining area. The side yard features an RV parking area with additional storage options. Two-car garage with additional storage space and an extra large driveway for additional cars. Situated in a premier location and set back off Edwards Street, this home offers unparalleled proximity to the Bolsa Chica Ecological Reserve, world-renowned beaches, and the vibrant dining and retail of Downtown Huntington Beach, all while being positioned near the region's top-performing, highly rated schools. This property represents a definitive lifestyle upgrade and a turnkey opportunity for the next lucky owners!
    30 days
    |
    3,139
    |
    158
    |

    Likely to sell faster than

    Zillow last checked:

    Listing updated:

    Listed by:

    Sean Grange DRE #01343165 714-366-5292,

    Compass

    Source: CRMLS,MLS#: OC26096418MLS LogoOriginating MLS: California Regional MLS

      Facts & features

      Interior

      Bedrooms & bathrooms
      • Bedrooms: 3
      • Bathrooms: 2
      • Full bathrooms: 2
      • Main level bathrooms: 2
      • Main level bedrooms: 3
      Rooms
      • Room types: Bedroom, Kitchen, Laundry, Living Room, Primary Bedroom
      Primary bedroom
      • Features: Main Level Primary
      Bedroom
      • Features: All Bedrooms Down
      Bedroom
      • Features: Bedroom on Main Level
      Heating
      • Forced Air
      Cooling
      • None
      Appliances
      • Laundry: Inside, Laundry Room
      Features
      • Recessed Lighting, All Bedrooms Down, Bedroom on Main Level, Main Level Primary
      • Flooring: Wood
      • Has fireplace: Yes
      • Fireplace features: Living Room
      • Common walls with other units/homes: No Common Walls
      Interior area
      • Total interior livable area: 1,200 sqft

      Property

      Parking
      • Total spaces: 2
      • Parking features: Direct Access, Driveway, Garage, RV Potential, RV Access/Parking
      • Attached garage spaces: 2
      Features
      • Levels: One
      • Stories: 1
      • Entry location: 1
      • Pool features: None
      • Has spa: Yes
      • Spa features: Above Ground, Private
      • Has view: Yes
      • View description: None
      Lot
      • Size: 6,138 Square Feet
      • Features: Lawn, Landscaped, Street Level
      Details
      • Parcel number: 16537164
      • Special conditions: Standard

      Construction

      Type & style
      • Home type: SingleFamily
      • Property subtype: Single Family Residence
      Materials
      • Foundation: Slab
      Condition
      • New construction: No
      • Year built: 1969

      Utilities & green energy

      • Sewer: Public Sewer
      • Water: Public

      Community & HOA

      Community
      • Features: Street Lights, Suburban, Sidewalks
      • Security: Carbon Monoxide Detector(s), Smoke Detector(s)
      • Subdivision: Dutch Haven Marina (Dhma)
      Location
      • Region: Huntington Beach

      Financial & listing details

      • Price per square foot: $1,038/sqft
      • Tax assessed value: $630,016
      • Annual tax amount: $7,204
      • Date on market: 6/9/2026
      • Cumulative days on market: 30 days
      • Listing terms: Cash,Cash to New Loan,FHA,VA Loan

        Estimated market value

        $1,255,200

        $1.19M - $1.32M

        $4,485/mo

        Price history

        DateEventPrice
        6/25/2026Pending sale$1,245,000$1,038/sqft
        Source: CRMLS #OC26096418 Report a problem
        6/9/2026Listed for sale$1,245,000+186.2%$1,038/sqft
        Source: CRMLS #OC26096418 Report a problem
        8/22/2002Sold$435,000+75.8%$363/sqft
        Source: Public Record Report a problem
        6/3/1998Sold$247,500$206/sqft
        Source: Public Record Report a problem

        Public tax history

        YearProperty taxesTax assessment
        2025$7,204 +1.8%$630,016 +2%
        2024$7,078 +2.3%$617,663 +2%
        2023$6,918 +1.5%$605,552 +2%
        2022$6,815 +1.9%$593,679 +2%
        2021$6,690 +1.1%$582,039 +1%
        2020$6,614 $576,071 +2%
        2019$6,614 +1.8%$564,776 +2%
        2018$6,498 +4%$553,702 +2%
        2017$6,249 $542,846 +2%
        2016$6,249 +4.3%$532,202 +1.5%
        2015$5,992 +3.6%$524,208 +2%
        2014$5,783 $513,940 +0.5%
        2013-- $511,618 +2%
        2012-- $501,587 +2%
        2011-- $491,752 +0.8%
        2010-- $488,077 -0.2%
        2009-- $489,238 +2%
        2008-- $479,646 +2%
        2007-- $470,242 +2%
        2006-- $461,022 +2%
        2005-- $451,983 +2%
        2004-- $443,121 +1.9%
        2003-- $435,000 +62.6%
        2002-- $267,514 +2%
        2001$2,664 -2.6%$262,269 +2%
        2000$2,737 $257,127

        Find assessor info on the county website

        Monthly payment

        Est. payment

        Payment breakdown

        Explore the cost of this home by adjusting the details. Changes won't be saved.
        All calculations are estimates and provided by Zillow, Inc. for informational purposes only. Actual amounts may vary.
        HOA fees may include property taxes on listings classified as Co-Ops. Contact the listing agent and/or owner for fee details.
        Mortgage interest rates are dependent on a number of factors, including credit score, down payment, and repayment length. Interest rate data provided by Zillow Group Marketplace, Inc. as of 1/1/1970 from various mortgage lenders with which we have lead or other similar arrangements; the Estimated Payment is an average of those rates.
        See how much you could borrow to make a competitive offer.

        Climate risks

        Neighborhood: 92647

        Getting around

        32 / 100
        Car-Dependent
        25 / 100
        Some Transit
        58 / 100
        Bikeable

        Nearby schools

        GreatSchools rating
        Schools provided by the listing agent
        • Elementary: Hope View
        • Middle: Mesa View

        Source: CRMLS. This data may not be complete. We recommend contacting the local school district to confirm school assignments for this home.

        A local agent can set up tours, give advice and negotiate with sellers.

        Browse local experts

        Similar homes

        Skip to the end of the carouselSkip to the beginning of the carousel
          1. Local buyer's agents are ready to help