Elegant Two-Story in Hickory Shores – Private Setting with Stunning Nature-filled Views! Welcome to this exquisite home in the sought-after Hickory Shores neighborhood of Prior Lake. Incredibly spacious for your crew to spread out and relax in all the AMAZING spaces! It’s perfectly situated on a quiet dead-end street; offering a peaceful seclusion and breathtaking views overlooking a private wetland area. With over 5,400 finished square feet and stunning upgrades, it is dressed to impress inside and out. You'll find a spacious and well-designed floor plan featuring soaring ceilings, expansive windows with panoramic views, and stylish upgrades throughout. Light and bright, inviting atmosphere that’s perfect for both everyday living but so perfect for entertaining guests anytime. Open-concept w/ two story with a beautiful mix of white trim and dark wood accents.
Fall in love w/ the Gourmet Kitchen featuring new quartz countertops w/ seamless full-height quartz backsplash, SS appliances with double oven, oversized island, full walk-in pantry and butler’s pantry / coffee bar station is fabulous extra storage or offers extra space to spread out when entertaining. The Office is setup perfect with French doors and will make working at home an easy task. You’ll love the convenience of a main level bed / bath combo and it's a perfect setup for weekend visitors. Head upstairs where there is nothing left to be desired with it’s cozy Loft retreat. The elegant Primary Bed w/ double walk-in closets and spa-like bathroom w/ jacuzzi tub and walk-in shower. 4 total Beds up with a Jack-n-Jill bath, a convenient upper laundry and a full bath. The walkout lower level is a true retreat, designed with both relaxation and entertainment in mind. It features a stylish wet bar, perfect for entertaining, along with a spacious amusement space ideal for game nights or movie marathons. You’ll also find a bedroom w/ private bath, generous unfinished storage area, currently used as a dedicated exercise room—offering flexibility for fitness at home or future finishing potential. Whether you’re looking for extra storage, a home gym, or a hobby space, this versatile area adds valuable function to the home. From the thoughtfully updated finishes to the serene setting, this home offers a rare blend of luxury and tranquility—all just minutes from the amenities of Prior Lake. Outside you'll not only enjoy amazing views from relaxing spaces - upper deck, lower deck / patio and front porch but also love the quick jump on neighborhood walking trails. Only thing left to say about this GEM is don't miss this beautiful home!!
Closed
Zillow last checked:
Listing updated:
Bought with:
Jonathan D Miller
RE/MAX Results
Source: NorthstarMLS as distributed by MLS GRID,MLS#: 6716611
Price history
| Date | Event | Price |
|---|---|---|
| 7/14/2025 | Sold | $880,000-1.7%$162/sqft |
Source:  NorthstarMLS as distributed by MLS GRID #6716611 Report a problem NorthstarMLS as distributed by MLS GRID #6716611 Report a problem | ||
| 5/24/2025 | Pending sale | $895,000$165/sqft |
Source: NorthstarMLS as distributed by MLS GRID #6716611 Report a problem | ||
| 5/9/2025 | Listed for sale | $895,000+59.8%$165/sqft |
Source: NorthstarMLS as distributed by MLS GRID #6716611 Report a problem | ||
| 4/21/2016 | Sold | $560,000$103/sqft |
Source: NorthstarMLS as distributed by MLS GRID #4672488 Report a problem | ||
Nearby homes
- $785,7005 bd4 ba3.2k sqft17687 Golden View Ln SW, Prior Lake, MN 55372Off Market
- $984,0006 bd5 ba5.5k sqft17699 Golden View Ln, Prior Lake, MN 55372Off Market
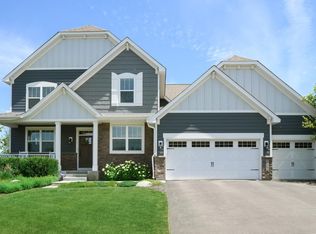
- $895,8006 bd5 ba5.3k sqft17711 Golden View Ln SW, Prior Lake, MN 55372Off Market

- $728,8005 bd3 ba3.1k sqft17708 Golden View Ln SW, Prior Lake, MN 55372Off Market
Get a cash offer in 3 minutes
Find out how much your home could sell for in as little as 3 minutes with a no-obligation cash offer.
Estimated market value
$869,700
