Skip main navigation
Active
  • $450,000

    17711 Linkhill Dr, Dripping Springs, TX 78620

    3beds
    1,977sqft
    : 
    Loading
    Get pre-qualified
    Single Family Residence
    Built in 2011
    0.27 Acres Lot
    $-- Zestimate®
    $228/sqft
    $15/mo HOA

    What's special

    Mature oak treesOpen floor planDedicated officeLarge level backyardStainless steel appliancesBuilt-in shelvingGranite countertops
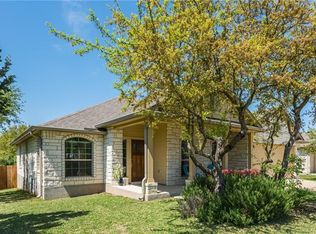

    Nestled beneath mature oak trees in the desirable Montebella community, this well-maintained single-story home offers 3 bedrooms, 2 bathrooms, a dedicated office, and 1,977 square feet of comfortable living space on a beautifully shaded lot. Inside, the open floor plan is ideal for both everyday living and entertaining. The spacious living room flows seamlessly into the kitchen and dining area, creating a welcoming space for family and friends. The kitchen features granite countertops, a large center island with bar seating, stainless steel appliances, abundant cabinetry, and a smart touchscreen refrigerator. Just off the main living area, French doors open to a private office with built-in shelving and a Murphy bed, providing flexibility for working from home or accommodating guests. The primary suite offers a relaxing retreat with dual vanities, a soaking tub, separate shower, and generous closet space. Two additional bedrooms and a full bath provide plenty of room for family and visitors. Step outside to enjoy one of the home's standout features: a premium swim spa installed in 2023. Whether you're looking to exercise, relax, or entertain, this backyard setup is hard to beat. The covered patio overlooks a large, level backyard with room for kids, pets, or future outdoor projects. Recent improvements include a new roof (2025), exterior paint (2024), water heater (2024), HVAC system (2023), swim spa (2023), custom bookcase and Murphy bed (2020), and a water softener/filtration system installed in 2019 and serviced in 2024. The microwave, refrigerator, dishwasher, and stove have all been updated within the last 5 years. Conveniently located just 10–15 minutes from both downtown Dripping Springs and the Bee Cave Galleria, this home offers the perfect balance of Hill Country living and convenience. With a low tax rate and highly regarded Lake Travis ISD schools, this is a fantastic opportunity to own in one of the area's most sought-after neighborhoods.
    38 days
    |
    787
    |
    45
    |

    Likely to sell faster than

    Zillow last checked:

    Listing updated:

    Listed by:

    Kent Broom kentbroom@magnoliarealty.com,

    Magnolia Realty Austin Hill Co (512) 771-4176,

    Cody George (512) 771-4176,

    Magnolia Realty Austin Hill Co

    Source: Unlock MLS,MLS#: 3208030MLS Logo

    Loading...

      Facts & features

      Interior

      Bedrooms & bathrooms
      • Bedrooms: 3
      • Bathrooms: 2
      • Full bathrooms: 2
      • Main level bedrooms: 3
      Heating
      • Central
      Cooling
      • Central Air
      Appliances
      • Included: Built-In Oven(s), Electric Cooktop, Disposal, Microwave, Refrigerator, Electric Water Heater
      Features
      • Bookcases, Breakfast Bar, Built-in Features, Ceiling Fan(s), Granite Counters, Eat-in Kitchen, French Doors, Kitchen Island, Multiple Dining Areas, Open Floorplan, Pantry, Primary Bedroom on Main, Recessed Lighting, Study/Home Office, Walk-In Closet(s)
      • Flooring: Carpet, Tile, Wood
      • Windows: Blinds
      • Fireplace features: None
      Interior area
      • Total interior livable area: 1,977 sqft

      Property

      Parking
      • Total spaces: 3
      • Parking features: Attached, Door-Multi, Driveway, Garage, Garage Door Opener
      • Attached garage spaces: 3
      Accessibility
      • Accessibility features: None
      Features
      • Levels: One
      • Stories: 1
      • Patio & porch: Deck, Porch
      • Exterior features: Private Yard
      • Pool features: None
      • Spa features: None
      • Fencing: Fenced, Privacy, Wood
      • Has view: Yes
      • View description: None
      • Waterfront features: None
      Lot
      • Size: 0.27 Acres
      • Features: Interior Lot, Level, Trees-Large (Over 40 Ft), Xeriscape
      Details
      • Additional structures: See Remarks
      • Parcel number: 01099703340000
      • Special conditions: Standard

      Construction

      Type & style
      • Home type: SingleFamily
      • Property subtype: Single Family Residence
      Materials
      • Foundation: Slab
      • Roof: Composition
      Condition
      • Resale
      • New construction: No
      • Year built: 2011

      Utilities & green energy

      • Sewer: Septic Tank
      • Water: Public
      • Utilities for property: Electricity Available, Other, Natural Gas Not Available

      Community & HOA

      Community
      • Features: Lake, Park, Pet Amenities, Picnic Area, Playground
      • Subdivision: Montebella
      HOA
      • Has HOA: Yes
      • Services included: See Remarks
      • HOA fee: $45 quarterly
      • HOA name: Montebella Community
      Location
      • Region: Dripping Springs

      Financial & listing details

      • Price per square foot: $228/sqft
      • Tax assessed value: $446,527
      • Annual tax amount: $6,193
      • Date on market: 6/11/2026
      • Listing terms: Cash,Conventional,FHA,VA Loan
      • Electric utility on property: Yes

        Estimated market value

        Not available

        Estimated sales range

        Not available

        Not available

        Price history

        DateEventPrice
        6/11/2026Listed for sale$450,000+38.5%$228/sqft
        Source: Unlock MLS #3208030 Report a problem
        6/4/2019Listing removed$325,000$164/sqft
        Source: Kuper Sotheby's Itl Rlty #2691083 Report a problem
        5/1/2019Pending sale$325,000$164/sqft
        Source: Kuper Sotheby's International Realty #2691083 Report a problem
        4/29/2019Listed for sale$325,000$164/sqft
        Source: Kuper Sotheby's Itl Rlty #2691083 Report a problem
        6/30/2016Listing removed$1,950+8.3%$1/sqft
        Source: Kuper Sotheby's Itl Rlty #3048703 Report a problem
        12/7/2012Listing removed$1,800$1/sqft
        Source: Turnquist Partners Realtors, Inc. #2174711 Report a problem
        11/14/2012Listed for rent$1,800$1/sqft
        Source: Turnquist Partners Realtors, Inc. #2174711 Report a problem

        Public tax history

        YearProperty taxesTax assessment
        2025$4,426 -8.6%$446,527 -1.6%
        2024$4,843 +16.7%$453,794 +10%
        2023$4,151 -12.2%$412,540 +10%
        2022$4,728 $375,036 +10%
        2021-- $340,942 +3.2%
        2020$6,303 -0.2%$330,239
        2019$6,315 +8.1%$330,239 +4.9%
        2018$5,842 $314,848 +6.9%
        2017$5,842 +23.7%$294,483 +9.8%
        2016$4,722 $268,293 +16.7%
        2015$4,722 $229,812 +1.7%
        2014$4,722 $225,915 +2.8%
        2013-- $219,766 +0.5%
        2012-- $218,689
        Find assessor info on the county website

        Monthly payment

        Est. payment

        Payment breakdown

        Explore the cost of this home by adjusting the details. Changes won't be saved.
        All calculations are estimates and provided by Zillow, Inc. for informational purposes only. Actual amounts may vary.
        HOA fees may include property taxes on listings classified as Co-Ops. Contact the listing agent and/or owner for fee details.
        Mortgage interest rates are dependent on a number of factors, including credit score, down payment, and repayment length. Interest rate data provided by Zillow Group Marketplace, Inc. as of 1/1/1970 from various mortgage lenders with which we have lead or other similar arrangements; the Estimated Payment is an average of those rates.
        See how much you could borrow to make a competitive offer.

        Climate risks

        Neighborhood: 78620

        Getting around

        0 / 100
        Car-Dependent
        18 / 100
        Somewhat Bikeable

        Nearby schools

        GreatSchools rating
        Schools provided by the listing agent
        • Elementary: Bee Cave
        • Middle: Bee Cave Middle School
        • High: Lake Travis
        • District: Lake Travis ISD

        Source: Unlock MLS. This data may not be complete. We recommend contacting the local school district to confirm school assignments for this home.

        A local agent can set up tours, give advice and negotiate with sellers.

        A local lender can help you make sure your offer is ready when you are.

        Browse local experts

        Similar homes