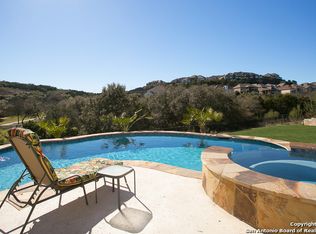
Nestled at the end of a serene cul-de-sac, this stunning Rialto Homes property offers unmatched privacy and charm, bordering the recently renovated Cedar Creek Golf Course. Built in 2012 and spanning .37 acres, this two-story, 3,919-square-foot home is ideal for families and entertainers alike, featuring 4 bedrooms, 3.5 baths, a 3-car garage, a private office with glass French doors, and a dedicated upstairs media room. The main level boasts an elegant formal dining room with stone columns, a spacious living area with soaring ceilings, expansive windows, and a striking floor-to-ceiling stone fireplace. A built-in bar seamlessly connects the living and dining areas to the chef's kitchen, which is equipped with granite countertops, dark wood cabinetry, stainless steel KitchenAid appliances, a kitchen island, and a high-top breakfast bar overlooking the sunny breakfast nook. The downstairs carpet has been recently replaced with brand new luxury vinyl plank (LVP) flooring in the office, living room, and master bedroom. Additionally, the interior of the home has been freshly repainted throughout. The luxurious master suite, tucked away for privacy, includes a spa-like bath with dual vanities, a garden tub, a walk-in glass shower, and a large walk-in closet. Upstairs, discover three additional bedrooms, two full baths (including a Jack-and-Jill), a versatile game room, and a separate media room designed for the ultimate theater experience. Outside, the extended patio deck offers tranquil views of the wooded area and golf course, while the spacious side yards and turf dog run add functional outdoor living space. Don't miss the opportunity to make this one-of-a-kind property your home! Schedule a private showing and experience this perfect blend of elegance and comfort for yourself.
Sold
Price Unknown
17711 SAN FELIPE BAY, San Antonio, TX 78255
4beds
3,919sqft
Single Family Residence
Built in 2012
0.37 Acres Lot
$717,900 Zestimate®
$--/sqft
$3,836 Estimated rent
Home value
$717,900
$660,000 - $775,000
$3,836/mo
Zestimate® history
Owner options
List your home for rent
$3,836/mo
Rent Zestimate®
Find your next renter with Zillow Rental Manager. Plus, with online applications, you can quickly screen prospective tenants – for free.
$3,836/mo
Rent Zestimate®
Refinance and save
$104/mo
Est. payment
Refinancing to a lower rate could help reduce your monthly payments and save thousands over the life of the loan.
$104/mo
Est. payment
Explore your selling options
Work with a Zillow partner agent
Leverage their expertise and Zillow's premium Showcase listings to get your home seen by more buyers.
Get startedList with your own agent
Get your home in front of millions of buyers by listing it on Zillow.
Learn how to do itSell it yourself
Take full control of how buyers see your home on Zillow by listing For Sale by Owner (FSBO).
List your homeWhat's special
Expansive windowsElegant formal dining roomBuilt-in barGranite countertopsStriking floor-to-ceiling stone fireplaceExtended patio deckLarge walk-in closet
Zillow last checked:
Listing updated:
Listed by:
Alicia Stumph TREC #709249 (409) 679-7385,
Keller Williams Heritage
Source: LERA MLS,MLS#: 1827405
Facts & features
Interior
Bedrooms & bathrooms
- Bedrooms: 4
- Bathrooms: 4
- Full bathrooms: 3
- 1/2 bathrooms: 1
Primary bedroom
- Features: Walk-In Closet(s), Multi-Closets, Ceiling Fan(s), Full Bath
- Area: 240
- Dimensions: 16 x 15
Bedroom 2
- Area: 255
- Dimensions: 17 x 15
Bedroom 3
- Area: 204
- Dimensions: 17 x 12
Bedroom 4
- Area: 225
- Dimensions: 15 x 15
Primary bathroom
- Features: Tub/Shower Separate, Separate Vanity, Double Vanity, Soaking Tub
- Area: 180
- Dimensions: 15 x 12
Dining room
- Area: 312
- Dimensions: 26 x 12
Kitchen
- Area: 225
- Dimensions: 15 x 15
Living room
- Area: 480
- Dimensions: 20 x 24
Office
- Area: 192
- Dimensions: 16 x 12
Heating
- Central, 2 Units, Natural Gas
Cooling
- Ceiling Fan(s), Two Central
Appliances
- Included: Built-In Oven, Range, Gas Cooktop, Double Oven
Features
- Two Living Area, Separate Dining Room, Kitchen Island, Breakfast Bar, Study/Library, Game Room, Media Room, Walk-In Closet(s), Master Downstairs
- Flooring: Carpet, Ceramic Tile
- Windows: Double Pane Windows
- Has basement: No
- Number of fireplaces: 1
- Fireplace features: Living Room, Gas, Stone/Rock/Brick
Interior area
- Total structure area: 3,919
- Total interior livable area: 3,919 sqft
Property
Parking
- Total spaces: 3
- Parking features: Three Car Garage
- Garage spaces: 3
Features
- Levels: Two
- Stories: 2
- Patio & porch: Deck
- Pool features: None, Community
Lot
- Size: 0.37 Acres
- Features: Cul-De-Sac, On Golf Course, Irregular Lot, 1/4 - 1/2 Acre, Curbs, Street Gutters, Sidewalks
Details
- Additional structures: Kennel/Dog Run
- Parcel number: 045493180520
Construction
Type & style
- Home type: SingleFamily
- Architectural style: Traditional
- Property subtype: Single Family Residence
Materials
- Brick, Stone, Stucco, 1 Side Masonry
- Foundation: Slab
- Roof: Composition
Condition
- Pre-Owned
- New construction: No
- Year built: 2012
Details
- Builder name: Rialto Homes
Utilities & green energy
- Sewer: Sewer System
Community & HOA
Community
- Features: Tennis Court(s), Golf, Clubhouse, Playground, Jogging Trails, Sports Court, Other, Cluster Mail Box
- Security: Controlled Access
- Subdivision: The Ridge @ Sonoma Verde
HOA
- Has HOA: Yes
- HOA fee: $105 monthly
- HOA name: FIRST SERVICE RESIDENTIAL/RIDGE OF SONOMA VERDE
Location
- Region: San Antonio
Financial & listing details
- Tax assessed value: $745,000
- Annual tax amount: $14,803
- Date on market: 9/11/2025
- Cumulative days on market: 51 days
- Listing terms: Conventional,FHA,VA Loan,Cash
- Road surface type: Paved, Asphalt
Price history
| Date | Event | Price |
|---|---|---|
| 2/19/2025 | Sold | -- |
Source:  LERA MLS #1827405 Report a problem LERA MLS #1827405 Report a problem | ||
| 1/27/2025 | Pending sale | $799,990$204/sqft |
Source: LERA MLS #1827405 Report a problem | ||
| 1/23/2025 | Contingent | $799,990$204/sqft |
Source: LERA MLS #1827405 Report a problem | ||
| 1/16/2025 | Price change | $799,990-3%$204/sqft |
Source: LERA MLS #1827405 Report a problem | ||
| 12/11/2024 | Listed for sale | $824,990$211/sqft |
Source: LERA MLS #1827405 Report a problem | ||
| 12/9/2024 | Contingent | $824,990$211/sqft |
Source: LERA MLS #1827405 Report a problem | ||
| 12/5/2024 | Listed for sale | $824,990$211/sqft |
Source: LERA MLS #1827405 Report a problem | ||
Public tax history
| Year | Property taxes | Tax assessment |
|---|---|---|
| 2025 | $9,724 | $745,000 -5.5% |
| 2024 | -- | $788,578 +10% |
| 2023 | -- | $716,889 +10% |
| 2022 | -- | $651,717 +10% |
| 2021 | -- | $592,470 +4.4% |
| 2020 | -- | $567,730 +2.8% |
| 2019 | -- | $552,120 -0.5% |
| 2018 | -- | $554,970 +2.8% |
| 2017 | -- | $539,760 -0.7% |
| 2016 | $11,505 +2.8% | $543,500 +8.7% |
| 2015 | $11,195 | $499,880 -4.3% |
| 2014 | $11,195 | $522,110 +6.6% |
| 2013 | -- | $489,700 +795.2% |
| 2012 | -- | $54,700 -10% |
| 2011 | -- | $60,780 +150.1% |
| 2010 | -- | $24,300 |
| 2009 | -- | $24,300 |
Find assessor info on the county website
Neighborhood: 78255
Nearby homes
- $100-- bd-- ba-- sqftSan Felipe Bay, San antonio, TX 78255Off Market
- $864,8005 bd4 ba3.9k sqft17715 San Felipe Bay, San Antonio, TX 78255Off Market
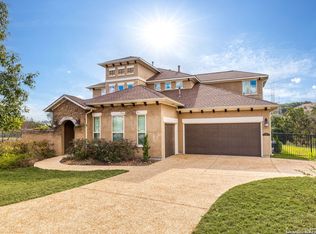
- $789,6005 bd4 ba3.9k sqft17715 San Felipe Bay, San Antonio, TX 78255Off Market

- $--4 bd3 ba3.3k sqft17707 San Felipe Bay, San Antonio, TX 78255Sold
- $843,6003 bd3 ba2.5k sqft17703 San Felipe Bay, San Antonio, TX 78255Off Market
- $808,8005 bd4 ba4.3k sqft17710 San Felipe Bay, San Antonio, TX 78255Off Market
- $775,4004 bd4 ba3.9k sqft17723 San Felipe Bay, San Antonio, TX 78255Off Market
- $671,0003 bd2 ba2.8k sqft17714 San Felipe Bay, San Antonio, TX 78255Off Market
Nearby schools
GreatSchools rating
- 5/10May Elementary SchoolGrades: PK-5Distance: 1.5 mi
- 8/10Garcia Middle SchoolGrades: 6-8Distance: 1.8 mi
- 8/10Brandeis High SchoolGrades: 9-12Distance: 3.1 mi
Schools provided by the listing agent
- Elementary: Monroe May
- Middle: Gus Garcia
- High: Louis D Brandeis
- District: Northside
Source: LERA MLS. This data may not be complete. We recommend contacting the local school district to confirm school assignments for this home.
Get a cash offer in 3 minutes
Find out how much your home could sell for in as little as 3 minutes with a no-obligation cash offer.
Estimated market value
$717,900
Get a cash offer in 3 minutes
Find out how much your home could sell for in as little as 3 minutes with a no-obligation cash offer.
Estimated market value
$717,900
- Texas
- Bexar County
- San Antonio
- 78255
- 17711 SAN FELIPE BAY
Nearby cities
Nearby neighborhoods
Nearby zip codes
Other San Antonio Topics
