Skip main navigation
Off market
  • Zestimate®
    $900,200

    17711 W Lakeway Ave, Baton Rouge, LA 70810

    4beds
    3,485sqft
    Single Family Residence
    Built in 1990
    0.52 Acres Lot
    $900,200 Zestimate®
    $258/sqft
    $4,063 Estimated rent

    Home value

    $900,200

    $792,000 - $1.04M

    $4,063/mo

    Zestimate® history
    Loading
    Loading...

    Owner options

    List your home for rent

    $4,063/mo

    Rent Zestimate®

    Find your next renter with Zillow Rental Manager. Plus, with online applications, you can quickly screen prospective tenants – for free.

    Learn more

    $4,063/mo

    Rent Zestimate®

    Refinance and save

    $7,545/mo

    Est. payment

    Refinancing to a lower rate could help reduce your monthly payments and save thousands over the life of the loan.

    See today's rates

    $7,545/mo

    Est. payment

    Explore your selling options

    Work with a Zillow partner agent

    Leverage their expertise and Zillow's premium Showcase listings to get your home seen by more buyers.

    Get started

    List with your own agent

    Get your home in front of millions of buyers by listing it on Zillow.

    Learn how to do it

    Sell it yourself

    Take full control of how buyers see your home on Zillow by listing For Sale by Owner (FSBO).

    List your home

    What's special

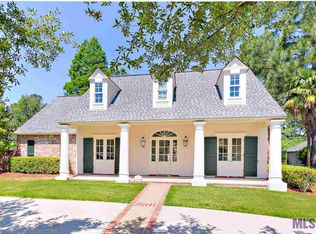
    This Classic Southern Home is Located Just off Highland Road in the Prestigious Country Club of Louisiana, which is a Master Planned Gated Community, which offers Golf, Swimming and Tennis. Classic Southern Charm in Country Club of Louisiana. This Home is in Move-In Condition. Gleaming Hardwood Floors Throughout except for Kitchen, Breakfast and Baths. Excellent Floor Plan Features a Media Room or Study off the Foyer. Spacious Family Room with Fireplace and Built-Ins. Triple Custom French Doors with Arched Transoms above, Open onto the Light and Bright Sunroom. Kitchen features Slab Granite (3cm), Oversized Custom Windows Over Sink, Walk-In Pantry Beautiful Real Brick Floors Double Ovens, Cook top with Griddle and Grill and Tons Custom Cabinets. Master Suite is very Spacious with Enough Wall Space to Accommodate Large Furniture. Elegant Master Bath with Travertine Floors, His and Her Vanities and Separate Closets. Upstairs Features Two Bedrooms with Adjoining Bath and a Landing with Room for a Computer or Reading Area. Three Heating and Air Units. Gorgeous Landscaped Backyard with Three Tier Brick Fountain, Raised Brick Planters, Brick and Wood Privacy Fence and Copper Gutters and Sprinkler System. Roof is less than one year old. Measurements not warranted by realtor.

    This property is not currently displayed as for sale or rent on Zillow. This may be different from what's on other websites or public sources.

    Zillow last checked:

    Listing updated:

    Listed by:

    Janet Dicharry,

    RE/MAX Real Estate Group

    Bought with:

    Vicki Saucier, 0000011936

    Dupree Terrell & Company, Inc

    Craig Saucier, 0000011923

    Dupree Terrell & Company, Inc

    Source: ROAM MLS,MLS#: 2007173946MLS Logo

    Facts & features

    Interior

    Bedrooms & bathrooms
    • Bedrooms: 4
    • Bathrooms: 3
    • Full bathrooms: 3
    Primary bedroom
    • Area: 261.8 Square Feet
    • Dimensions: 17x15.4
    Bedroom
    • Area: 154.44 Square Feet
    • Dimensions: 14.3x10.8
    Bedroom
    • Level: Second
    • Area: 143 Square Feet
    • Dimensions: 13.0x11
    Bedroom
    • Level: Second
    • Area: 143 Square Feet
    • Dimensions: 13.0x11
    Breakfast
    • Area: 128.75 Square Feet
    • Dimensions: 12.5x10.3
    Den
    • Area: 389.15 Square Feet
    • Dimensions: 21.5x18.1
    Dining room
    • Area: 192 Square Feet
    • Dimensions: 16x12
    Foyer
    • Area: 166.5 Square Feet
    • Dimensions: 18.5x9.0
    Kitchen
    • Area: 173.6 Square Feet
    • Dimensions: 14x12.4
    Living room
    • Area: 208.29 Square Feet
    • Dimensions: 15.9X13.1
    Sunroom
    • Area: 150.38 Square Feet
    • Dimensions: 20.6x7.3
    Utility room
    • Area: 73.2 Square Feet
    • Dimensions: 12.2x6.0
    Heating
    • Multiple Units
    Cooling
    • Central Air, Ceiling Fan(s), Multi Units
    Appliances
    • Included: Disposal, Dishwasher, Electric Cooktop, Microwave, Refrigerator, Oven
    Features
    • Walk-In Closet(s), Varied Ceiling Heights, Built-in Features, Bookcases, Multi-Head Shower
    • Flooring: Wood, Brick
    Interior area
    • Total structure area: 4,465
    • Total interior livable area: 3,485 sqft

    Property

    Parking
    • Total spaces: 2
    • Parking features: Garage Door Opener, Garage Faces Rear
    • Has garage: Yes
    Features
    • Levels: One
    • Stories: 1
    • Fencing: Wood,Brick
    Lot
    • Size: 0.52 Acres
    • Dimensions: 130 x 175
    • Features: Landscaped, Level

    Construction

    Type & style
    • Home type: SingleFamily
    • Architectural style: Traditional
    • Property subtype: Single Family Residence
    Materials
    • Brick, Frame, Stucco, Wood Siding
    • Foundation: Slab
    • Roof: Asphalt
    Condition
    • Year built: 1990

    Utilities & green energy

    • Sewer: Public Sewer
    • Water: Public
    • Utilities for property: Cable Available

    Community & HOA

    Community
    • Features: Golf, Park, Playground, Tennis Court(s), Clubhouse, Fitness Center, Gated
    • Security: Security System
    • Subdivision: Country Club of Louisiana
    HOA
    • Has HOA: Yes
    • Services included: Other
    • HOA fee: $1,800 annually
    Location
    • Region: Baton Rouge

    Financial & listing details

    • Price per square foot: $258/sqft
    • Date on market: 10/24/2007
    • Listing terms: Cash,Conventional,Private Financing Available

    Price history

    DateEventPrice
    12/12/2007Sold--
    Source: ROAM MLS #2007173946 Report a problem

    Public tax history

    Tax history is unavailable.

    Neighborhood: Nicholson

    Nearby schools

    GreatSchools rating
    Get a cash offer in 3 minutes
    Find out how much your home could sell for in as little as 3 minutes with a no-obligation cash offer.
    Estimated market value

    $900,200

    Get a cash offer in 3 minutes
    Find out how much your home could sell for in as little as 3 minutes with a no-obligation cash offer.
    Estimated market value

    $900,200