Skip main navigation
Sold for $493,705
  • $493,705

    17711 Williams Way, Dumfries, VA 22026

    3beds
    1,567sqft
    Condominium
    Built in 2026
    -- sqft lot
    $509,900 Zestimate®
    $315/sqft
    $2,913 Estimated rent

    Home value

    $509,900

    $484,000 - $535,000

    $2,913/mo

    Zestimate® history
    Loading
    Loading...

    Owner options

    List your home for rent

    $2,913/mo

    Rent Zestimate®

    Find your next renter with Zillow Rental Manager. Plus, with online applications, you can quickly screen prospective tenants – for free.

    Learn more

    $2,913/mo

    Rent Zestimate®

    Refinance and save

    $3,212/mo

    Est. payment

    Refinancing to a lower rate could help reduce your monthly payments and save thousands over the life of the loan.

    See today's rates

    $3,212/mo

    Est. payment

    Explore your selling options

    Work with a Zillow partner agent

    Leverage their expertise and Zillow's premium Showcase listings to get your home seen by more buyers.

    Get started

    List with your own agent

    Get your home in front of millions of buyers by listing it on Zillow.

    Learn how to do it

    Sell it yourself

    Take full control of how buyers see your home on Zillow by listing For Sale by Owner (FSBO).

    List your home

    What's special

    Resort-style poolsSleek quartz countertopsNatural light flows seamlesslyStunning expansive windowsOversized primary bedroomTwo walk-in closetsPrivate garage
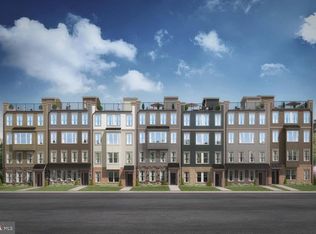
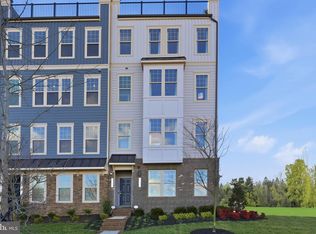
    Best value in Potomac Shores — starting in the $400s, in a true resort-style community. This Tessa offers 1,500+ sq ft, a private garage, and functional layout ideal for buyers looking to stay within budget without sacrificing lifestyle. Why this beats resale: • New construction + warranty • Builder incentives + below-market rate opportunities • Located in newest section near future town center + VRE. For buyers comparing condo vs townhome — this is the smartest entry point to build equity now and upgrade later. Potomac Shores is a fully planned live–work–play community with a future town center and VRE station — positioning buyers for long-term growth. Enjoy: • Resort-style pools, fitness center, and social spaces • Miles of wooded trails and waterfront access • Community events, gardens, and sports courts • Jack Nicklaus Signature Golf Course + Tidewater Grill. Walk into the Tessa and discover a bright kitchen featuring designer enhancements, stainless steel appliances, and sleek quartz countertops. Natural light flows seamlessly in from the adjacent living room through its stunning expansive windows. Upstairs, discover the oversized primary bedroom, its two walk-in closets, and a contemporary en-suite bathroom with double sink vanities and a step-in shower. Down the hall you’ll find a beautiful, modern bathroom, convenient laundry, and 2 additional bedrooms for guests or a bright office space. Buyers are acting now ahead of future pricing increases tied to the town center and VRE. Limited availability — contact us today. *Photos are of a similar home.*

    Zillow last checked:

    Listing updated:

    Listed by:

    Danielle Wallace 571-999-7039,

    SM Brokerage, LLC

    Bought with:

    Carolyn Sapla, 0225179828

    HomeSmart

    Source: Bright MLS,MLS#: VAPW2115738MLS Logo

    Facts & features

    Interior

    Bedrooms & bathrooms
    • Bedrooms: 3
    • Bathrooms: 3
    • Full bathrooms: 2
    • 1/2 bathrooms: 1
    • Main level bathrooms: 1
    Heating
    • Heat Pump, Electric
    Cooling
    • Heat Pump, Electric
    Appliances
    • Included: Microwave, Dishwasher, Disposal, Oven, Refrigerator, Cooktop, Electric Water Heater
    • Laundry: In Unit
    Features
    • Breakfast Area, Combination Dining/Living, Combination Kitchen/Dining, Combination Kitchen/Living, Floor Plan - Traditional, Eat-in Kitchen, Kitchen - Table Space, 9'+ Ceilings
    • Flooring: Luxury Vinyl
    • Windows: ENERGY STAR Qualified Windows, Screens, Double Pane Windows
    • Has basement: No
    • Has fireplace: No
    Interior area
    • Total structure area: 1,567
    • Total interior livable area: 1,567 sqft
    • Finished area above ground: 1,567

    Property

    Parking
    • Total spaces: 1
    • Parking features: Garage Faces Rear, Attached
    • Attached garage spaces: 1
    Accessibility
    • Accessibility features: None
    Features
    • Levels: Two
    • Stories: 2
    • Pool features: Community
    Details
    • Additional structures: Above Grade
    • Parcel number: 8389528233.U177
    • Zoning: N/A
    • Special conditions: Standard

    Construction

    Type & style
    • Home type: Condo
    • Architectural style: Contemporary
    • Property subtype: Condominium
    • Attached to another structure: Yes
    Materials
    • Brick Front, HardiPlank Type, Vinyl Siding
    Condition
    • Excellent
    • New construction: Yes
    • Year built: 2026
    Details
    • Builder model: Tessa (D1)
    • Builder name: Stanley Martin Homes

    Utilities & green energy

    • Sewer: Public Sewer
    • Water: Public
    • Utilities for property: Underground Utilities

    Community & neighborhood

    Location
    • Region: Dumfries
    • Subdivision: Potomac Shores

    HOA & financial

    HOA
    • Has HOA: Yes
    • HOA fee: $200 monthly
    • Amenities included: Basketball Court, Bike Trail, Clubhouse, Common Grounds, Community Center, Fitness Center, Golf Course, Jogging Path, Meeting Room, Picnic Area, Pool, Recreation Facilities, Tennis Court(s), Tot Lots/Playground, Water/Lake Privileges
    • Services included: Internet, Maintenance Grounds, Pool(s), Recreation Facility, Reserve Funds, Road Maintenance, Sewer, Snow Removal, Trash, Water
    Other fees
    • Condo and coop fee: $132 monthly

    Other

    Other facts
    • Listing agreement: Exclusive Right To Sell
    • Listing terms: Cash,FHA,VA Loan,Conventional
    • Ownership: Condominium

    Price history

    DateEventPrice
    7/6/2026Sold$493,705-3.1%$315/sqft
    Source: Bright MLS #VAPW2115738 Report a problem
    5/15/2026Pending sale$509,705$325/sqft
    Source: Bright MLS #VAPW2115738 Report a problem
    5/5/2026Listed for sale$509,705$325/sqft
    Source: Bright MLS #VAPW2115738 Report a problem
    4/30/2026Pending sale$509,705$325/sqft
    Source: Bright MLS #VAPW2115738 Report a problem
    3/27/2026Listed for sale$509,705$325/sqft
    Source: Bright MLS #VAPW2115738 Report a problem

    Public tax history

    Tax history is unavailable.

    Neighborhood: 22026

    Nearby schools

    GreatSchools rating
    Schools provided by the listing agent
    • Elementary: Covington-harper
    • Middle: Potomac Shores
    • High: Potomac
    • District: Prince William County Public Schools

    Source: Bright MLS. This data may not be complete. We recommend contacting the local school district to confirm school assignments for this home.

    Get a cash offer in 3 minutes
    Find out how much your home could sell for in as little as 3 minutes with a no-obligation cash offer.
    Estimated market value
    $509,900
    Get a cash offer in 3 minutes
    Find out how much your home could sell for in as little as 3 minutes with a no-obligation cash offer.
    Estimated market value
    $509,900