Skip main navigation
Sold
  • Price Unknown

    17712 Agave Ln, Dallas, TX 75252

    3beds
    1,937sqft
    Townhouse
    Built in 2019
    2,744.28 Square Feet Lot
    $494,100 Zestimate®
    $--/sqft
    $3,007 Estimated rent

    Home value

    $494,100

    $469,000 - $519,000

    $3,007/mo

    Zestimate® history
    Loading
    Loading...

    Owner options

    List your home for rent

    $3,007/mo

    Rent Zestimate®

    Find your next renter with Zillow Rental Manager. Plus, with online applications, you can quickly screen prospective tenants – for free.

    Learn more

    $3,007/mo

    Rent Zestimate®

    Refinance and save

    $313/mo

    Est. payment

    Refinancing to a lower rate could help reduce your monthly payments and save thousands over the life of the loan.

    See today's rates

    $313/mo

    Est. payment

    Explore your selling options

    Work with a Zillow partner agent

    Leverage their expertise and Zillow's premium Showcase listings to get your home seen by more buyers.

    Get started

    List with your own agent

    Get your home in front of millions of buyers by listing it on Zillow.

    Learn how to do it

    Sell it yourself

    Take full control of how buyers see your home on Zillow by listing For Sale by Owner (FSBO).

    List your home

    What's special

    Whole-home water filtration system
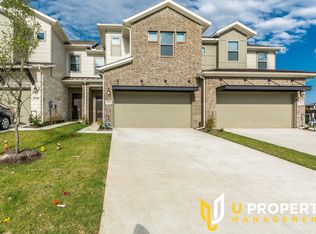
    Welcome to this contemporary townhome located in one of North Dallas’s most desirable communities, University Place. This vibrant neighborhood is known for its amenities, offering residents access to sparkling swimming pools, dog parks, a fully equipped fitness center, shared office and work spaces, scenic greenbelts, and a full calendar of community events that make everyday living feel elevated and connected. Inside, the entire first floor features elegant tile flooring designed to resemble wood—offering the warmth of natural finishes with the durability and low maintenance of tile. The open-concept layout seamlessly connects the living, dining, and kitchen areas, creating an ideal space for both entertaining and everyday life. The kitchen is a true centerpiece, boasting an expansive quartz countertop perfect for gatherings, meal prep, or casual dining. A plethora of cabinetry provides abundant storage, complemented by two separate pantries for exceptional organization. A convenient mud area adds function and practicality. Step outside to a low-maintenance backyard with additional patio space—perfect for outdoor dining, lounging, or adding your favorite patio furniture for relaxing evenings at home. The epoxy-finished garage is both stylish and functional, featuring built-in shelving, dedicated bicycle storage, and a whole-home water filtration system—an added luxury that enhances comfort and peace of mind. Upstairs, all three bedrooms are thoughtfully positioned alongside a conveniently located laundry area. The spacious primary suite offers a true retreat, complete with a large walk-in closet and a beautifully appointed ensuite bathroom featuring dual sinks, a generous walk-in shower, a private water closet, and a linen closet for added storage. With modern finishes, smart design, and access to unmatched neighborhood amenities, this townhome delivers low-maintenance luxury living in one of North Dallas’s most sought-after communities.

    Zillow last checked:

    Listing updated:

    Listed by:

    Michael Abrams 0651594 817-714-5959,

    HomeSmart Stars 972-798-5333

    Bought with:

    Bill Cross

    Bentley Fine Properties

    Source: NTREIS,MLS#: 21158254

    Facts & features

    Interior

    Bedrooms & bathrooms
    • Bedrooms: 3
    • Bathrooms: 3
    • Full bathrooms: 2
    • 1/2 bathrooms: 1
    Primary bedroom
    • Features: Dual Sinks, En Suite Bathroom, Linen Closet, Walk-In Closet(s)
    • Level: Second
    • Dimensions: 14 x 14
    Bedroom
    • Level: Second
    • Dimensions: 12 x 11
    Bedroom
    • Level: Second
    • Dimensions: 14 x 11
    Den
    • Level: Second
    • Dimensions: 12 x 11
    Dining room
    • Level: First
    • Dimensions: 12 x 11
    Kitchen
    • Features: Built-in Features, Granite Counters, Kitchen Island, Pantry, Stone Counters
    • Level: First
    • Dimensions: 16 x 10
    Living room
    • Features: Fireplace
    • Level: First
    • Dimensions: 16 x 15
    Utility room
    • Features: Linen Closet
    • Level: Second
    • Dimensions: 10 x 5
    Heating
    • Natural Gas
    Cooling
    • Electric
    Appliances
    • Included: Some Gas Appliances, Dishwasher, Disposal, Gas Range, Microwave, Plumbed For Gas
    • Laundry: Laundry in Utility Room
    Features
    • Granite Counters, High Speed Internet, Kitchen Island, Open Floorplan, Pantry, Cable TV, Walk-In Closet(s)
    • Flooring: Carpet, Ceramic Tile
    • Has basement: No
    • Number of fireplaces: 1
    • Fireplace features: Gas
    Interior area
    • Total interior livable area: 1,937 sqft

    Property

    Parking
    • Total spaces: 2
    • Parking features: Garage Faces Front, Garage
    • Attached garage spaces: 2
    Features
    • Levels: Two
    • Stories: 2
    • Patio & porch: Covered
    • Pool features: None
    • Fencing: Wood,Wrought Iron
    Lot
    • Size: 2,744 sqft
    Details
    • Parcel number: R1132500109801

    Construction

    Type & style
    • Home type: Townhouse
    • Property subtype: Townhouse
    • Attached to another structure: Yes
    Materials
    • Brick
    • Foundation: Slab
    • Roof: Composition
    Condition
    • Year built: 2019

    Utilities & green energy

    • Sewer: Public Sewer
    • Water: Public
    • Utilities for property: Sewer Available, Water Available, Cable Available

    Community & neighborhood

    Community
    • Community features: Curbs
    Location
    • Region: Dallas
    • Subdivision: University Place Add Ph 1

    HOA & financial

    HOA
    • Has HOA: Yes
    • HOA fee: $313 monthly
    • Amenities included: Maintenance Front Yard
    • Services included: All Facilities, Association Management, Maintenance Grounds
    • Association name: Goodwin & Company
    • Association phone: 855-289-6007

    Other

    Other facts
    • Listing terms: Cash,Conventional,FHA,VA Loan

    Price history

    DateEventPrice
    4/24/2026Sold--
    Source: NTREIS #21158254 Report a problem
    4/2/2026Pending sale$498,000$257/sqft
    Source: NTREIS #21158254 Report a problem
    3/21/2026Contingent$498,000$257/sqft
    Source: NTREIS #21158254 Report a problem
    3/18/2026Price change$498,000-0.2%$257/sqft
    Source: NTREIS #21158254 Report a problem
    2/2/2026Listed for sale$499,000$258/sqft
    Source: NTREIS #21158254 Report a problem
    11/29/2023Listing removed--
    Source: HomeSmart Report a problem
    11/27/2023Listed for rent$2,900$1/sqft
    Source: HomeSmart Report a problem
    11/27/2023Listing removed--
    Source: Zillow Rentals Report a problem
    11/13/2023Listed for rent$2,900$1/sqft
    Source: Zillow Rentals Report a problem

    Public tax history

    YearProperty taxesTax assessment
    2025$4,857 -6.3%$506,455 +1.6%
    2024$5,186 +5.1%$498,558 +6.5%
    2023$4,936 -15.1%$468,315 +10%
    2022$5,817 +1.9%$425,741 +10%
    2021$5,710 +80.9%$387,037 +93.5%
    2020$3,156 +292.9%$200,034 +296.9%
    2019$803 -7.8%$50,400 -1.6%
    2018$871 $51,200

    Find assessor info on the county website

    Neighborhood: 75252

    Nearby schools

    GreatSchools rating
    Schools provided by the listing agent
    • Elementary: Aldridge
    • Middle: Wilson
    • District: Plano ISD

    Source: NTREIS. This data may not be complete. We recommend contacting the local school district to confirm school assignments for this home.

    Get a cash offer in 3 minutes
    Find out how much your home could sell for in as little as 3 minutes with a no-obligation cash offer.
    Estimated market value
    $494,100
    Get a cash offer in 3 minutes
    Find out how much your home could sell for in as little as 3 minutes with a no-obligation cash offer.
    Estimated market value
    $494,100