Skip main navigation
Sold for $400,000
  • $400,000

    17712 E Columbia Avenue, Aurora, CO 80013

    2beds
    1,162sqft
    Single Family Residence
    Built in 1983
    6,011 Square Feet Lot
    $399,900 Zestimate®
    $344/sqft
    $2,432 Estimated rent

    Home value

    $399,900

    $376,000 - $424,000

    $2,432/mo

    Zestimate® history
    Loading
    Loading...

    Owner options

    List your home for rent

    $2,432/mo

    Rent Zestimate®

    Find your next renter with Zillow Rental Manager. Plus, with online applications, you can quickly screen prospective tenants – for free.

    Learn more

    $2,432/mo

    Rent Zestimate®

    Refinance and save

    $2,323/mo

    Est. payment

    Refinancing to a lower rate could help reduce your monthly payments and save thousands over the life of the loan.

    See today's rates

    $2,323/mo

    Est. payment

    Explore your selling options

    Work with a Zillow partner agent

    Leverage their expertise and Zillow's premium Showcase listings to get your home seen by more buyers.

    Get started

    List with your own agent

    Get your home in front of millions of buyers by listing it on Zillow.

    Learn how to do it

    Sell it yourself

    Take full control of how buyers see your home on Zillow by listing For Sale by Owner (FSBO).

    List your home

    What's special

    Corner unitFamily roomSpacious bedroomUtility closetProfessionally painted insideWood-burning fireplaceUpgraded vinyl windows
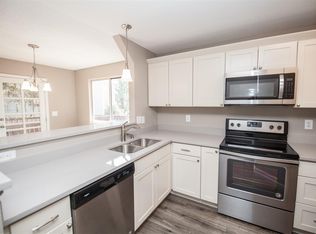
    Being renovated and at the same price for now! Snooze and Lose! Don't miss this wonderful opportunity to own this cute tri-level home in the Briarwood neighborhood. This home has upgraded vinyl windows, solar system and has a newer (approximately 2 years old) furnace and central air. On the main floor, there is a spacious living room with a wood-burning fireplace and access to an oversized, one-car garage with opener. If you go up 6 stairs, you have a nice kitchen with eating space, full bath and a spacious bedroom. From the living room you can go down 6 stairs to the lower level which has a family room, 3/4 bath with washer/dryer hookups, a second bedroom and a utility closet. From the kitchen, you can access a nice deck with stairs leading down to the fenced back yard. Both the front and back yards have an automatic sprinkler system which is now activated. There is also a small storage shed under the deck. The home is being professionally painted inside, new LPV will be installed in the kitchen and both bathrooms, new window coverings installed, new carpet and pad installed, all new base molding, all new door hardware, new stove/oven, disposal and microwave and more! It is nicely located to great restaurants, shopping, the beautiful recreation center across the canal on Tower Rd., several neighborhood parks and an elementary/middle school across the street. You also have great light rail and access to interstate highways not far away. This home is also a corner unit, with only one great neighbor! There is also a fire hydrant on the rock lawn, which is great when obtaining insurance.

    Zillow last checked:

    Listing updated:

    Listed by:

    Andy Ahroon 303-881-2403 Andy@AndyAhroon.com,

    MB Andy Ahroon & Co

    Bought with:

    Kerrie Krosky, 100106037

    Atlas Real Estate Group

    Source: REcolorado as distributed by MLS GRID,MLS#: 9390767MLS Logo

    Facts & features

    Interior

    Bedrooms & bathrooms
    • Bedrooms: 2
    • Bathrooms: 2
    • Full bathrooms: 1
    • 3/4 bathrooms: 1
    Bedroom
    • Features: Primary Suite
    • Level: Upper
    • Area: 143 Square Feet
    • Dimensions: 11 x 13
    Bedroom
    • Level: Lower
    • Area: 105 Square Feet
    • Dimensions: 10 x 10.5
    Bathroom
    • Level: Upper
    • Area: 50 Square Feet
    • Dimensions: 5 x 10
    Bathroom
    • Level: Lower
    • Area: 50.75 Square Feet
    • Dimensions: 7.25 x 7
    Family room
    • Level: Lower
    • Area: 138 Square Feet
    • Dimensions: 11.5 x 12
    Kitchen
    • Level: Upper
    • Area: 149.5 Square Feet
    • Dimensions: 11.5 x 13
    Living room
    • Level: Main
    • Area: 224 Square Feet
    • Dimensions: 14 x 16
    Heating
    • Active Solar, Forced Air
    Cooling
    • Central Air
    Appliances
    • Included: Dishwasher, Disposal, Gas Water Heater, Oven, Range, Refrigerator
    • Laundry: In Unit
    Features
    • Eat-in Kitchen, High Ceilings, Open Floorplan, Smoke Free, Vaulted Ceiling(s)
    • Flooring: Carpet, Laminate
    • Windows: Double Pane Windows
    • Basement: Crawl Space
    • Number of fireplaces: 1
    • Fireplace features: Living Room, Wood Burning
    Interior area
    • Total structure area: 1,162
    • Total interior livable area: 1,162 sqft
    • Finished area above ground: 1,162

    Property

    Parking
    • Total spaces: 1
    • Parking features: Concrete
    • Attached garage spaces: 1
    Features
    • Levels: Tri-Level
    • Entry location: Exterior Access
    • Patio & porch: Deck
    • Exterior features: Private Yard, Rain Gutters
    • Fencing: Full
    Lot
    • Size: 6,011 sqft
    • Features: Corner Lot, Level
    • Residential vegetation: Grassed
    Details
    • Parcel number: 032311843
    • Zoning: SFR
    • Special conditions: Standard

    Construction

    Type & style
    • Home type: SingleFamily
    • Architectural style: Traditional
    • Property subtype: Single Family Residence
    Materials
    • Wood Siding
    • Foundation: Concrete Perimeter, Slab
    • Roof: Composition
    Condition
    • Fixer
    • Year built: 1983

    Utilities & green energy

    • Electric: 220 Volts
    • Sewer: Public Sewer
    • Water: Public
    • Utilities for property: Electricity Connected, Natural Gas Connected, Phone Connected

    Community & neighborhood

    Security
    • Security features: Carbon Monoxide Detector(s)
    Location
    • Region: Aurora
    • Subdivision: Briarwood

    Other

    Other facts
    • Listing terms: Cash,Conventional,FHA,VA Loan
    • Ownership: Estate
    • Road surface type: Paved

    Price history

    DateEventPrice
    6/23/2026Sold$400,000$344/sqft
    Source: REcolorado as distributed by MLS GRID #9390767 Report a problem
    5/28/2026Pending sale$400,000$344/sqft
    Source: REcolorado as distributed by MLS GRID #9390767 Report a problem
    4/17/2026Listed for sale$400,000+205.6%$344/sqft
    Source: REcolorado as distributed by MLS GRID #9390767 Report a problem
    10/4/1999Sold$130,900+32.2%$113/sqft
    Source: Public Record Report a problem
    7/3/1996Sold$99,000+15.1%$85/sqft
    Source: Public Record Report a problem
    3/24/1995Sold$86,000$74/sqft
    Source: Public Record Report a problem

    Public tax history

    YearProperty taxesTax assessment
    2025$2,704 +3.1%$25,975 -8%
    2024$2,623 +14.8%$28,220 -12.4%
    2023$2,284 -3.1%$32,215 +41.6%
    2022$2,358 $22,747 -2.8%
    2021-- $23,402 +8.6%
    2020$2,244 +18%$21,551
    2019$1,902 $21,551 +19.8%
    2018$1,902 +15%$17,986
    2017$1,654 $17,986 +26.1%
    2016-- $14,264
    2015-- $14,264 +43.4%
    2014$1,294 +38%$9,950 -9.5%
    2013$937 $10,990
    2012-- $10,990
    2011$887 +1.1%$10,990 +0.5%
    2010$877 -16.3%$10,940
    2009$1,048 $10,940 -16.4%
    2008-- $13,079
    2007-- $13,079 -0.3%
    2006-- $13,118
    2005-- $13,118 +0.8%
    2002$1,000 +18%$13,020 +21.3%
    2001$847 $10,730

    Find assessor info on the county website

    Neighborhood: Aurora Knolls - Hutchinson Heights

    Nearby schools

    GreatSchools rating
    Schools provided by the listing agent
    • Elementary: Dalton
    • Middle: Columbia
    • High: Rangeview
    • District: Adams-Arapahoe 28J

    Source: REcolorado as distributed by MLS GRID. This data may not be complete. We recommend contacting the local school district to confirm school assignments for this home.

    Get a cash offer in 3 minutes
    Find out how much your home could sell for in as little as 3 minutes with a no-obligation cash offer.
    Estimated market value
    $399,900
    Get a cash offer in 3 minutes
    Find out how much your home could sell for in as little as 3 minutes with a no-obligation cash offer.
    Estimated market value
    $399,900