Situated on a beautiful lot with a lush green front lawn, landscaping, brick patio, rear deck, vegetable garden, and an in-ground pool, this property has a subtle farm like vibe with many lifestyle options to be considered. Inside, the main entrance level offers a recreation room, two bedrooms, a full bath, exercise room and a space plumbed for a kitchenette. The large bedroom could be a family room with a private side entrance and the main entrance is accessible making a very nice option for In-law, Au-pair, multi-generational living quarters or home office setting. The upper level has a generous living room, family room, eat-in kitchen, four bedrooms or three ensuite bedrooms with a study option. Endless upgrades include a modern, up to the minute kitchen with quartz countertops and stainless-steel appliances, lovely primary suite with skylights, vaulted ceilings, a fully upgraded bath , and two upgraded secondary baths. A rear bonus game room has two walk-out doors that open on two sides. The rear door opens to a brick patio with a firepit, and the other walk-out side door opens to a covered dining deck and in-ground pool. This private retreat-like rear oasis is fringed with mature trees and is perfect for entertaining and gatherings large or small. The inspired farm aesthetic mixes well with the modern upgrades and the versatility of this property alongside the outdoor amenities make this a standout. Enjoy living, working and playing in a prime location just steps from Seneca Creek State Park and minutes from I-270/ Watkins Mill exit and public transit. Come home to everything you love and capture the flexibility to grow when you grow, and change when you change.
Sold for $930,000
Zillow last checked:
Listing updated:
Bought with:
Victor Llewellyn, 63983
Long & Foster Real Estate, Inc.
Paul Llewellyn, 641717
Long & Foster Real Estate, Inc.
Source: Bright MLS,MLS#: MDMC2174968
Price history
| Date | Event | Price |
|---|---|---|
| 6/20/2025 | Sold | $930,000+3.3%$226/sqft |
Source:  Bright MLS #MDMC2174968 Report a problem Bright MLS #MDMC2174968 Report a problem | ||
| 5/24/2025 | Pending sale | $900,000$218/sqft |
Source: Bright MLS #MDMC2174968 Report a problem | ||
| 5/21/2025 | Listing removed | $900,000$218/sqft |
Source:  Long & Foster Broker Feed #MDMC2174968 Report a problem Long & Foster Broker Feed #MDMC2174968 Report a problem | ||
| 5/15/2025 | Price change | $900,000-5.3%$218/sqft |
Source: Bright MLS #MDMC2174968 Report a problem | ||
| 4/25/2025 | Listed for sale | $950,000+32.2%$230/sqft |
Source: Bright MLS #MDMC2174968 Report a problem | ||
| 2/22/2022 | Sold | $718,586+2.7%$174/sqft |
Source: Bright MLS #MDMC2033582 Report a problem | ||
| 2/2/2022 | Pending sale | $700,000$170/sqft |
Source: Bright MLS #MDMC2033582 Report a problem | ||
| 1/26/2022 | Listed for sale | $700,000+114.1%$170/sqft |
Source: Bright MLS #MDMC2033582 Report a problem | ||
| 3/11/1999 | Sold | $327,000+0.6%$79/sqft |
Source: Public Record Report a problem | ||
| 1/11/1996 | Sold | $325,000$79/sqft |
Source: Public Record Report a problem | ||
Nearby homes
- $706,300-- bd2 ba2.1k sqft17704 Longdraft Rd, Gaithersburg, MD 20878Off Market
- $700,9004 bd3 ba2.7k sqft17716 Longdraft Rd, Gaithersburg, MD 20878Off Market
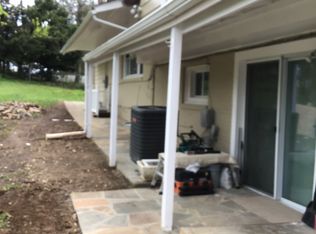
- $616,7003 bd3 ba1.8k sqft17713 Parkridge Dr, Gaithersburg, MD 20878Off Market
- $599,1003 bd3 ba2.4k sqft17717 Parkridge Dr, Gaithersburg, MD 20878Off Market
Get a cash offer in 3 minutes
Find out how much your home could sell for in as little as 3 minutes with a no-obligation cash offer.
Estimated market value
$889,600
