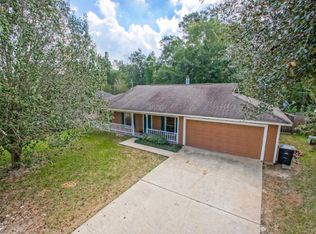
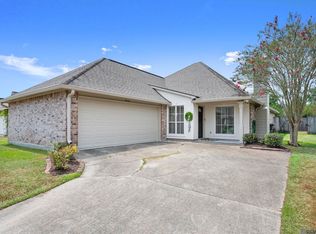
$239,500-- bd-- ba1.4k sqft17723 Macon Dr, Baton Rouge, LA 70817Off MarketSaveNo image available for this property
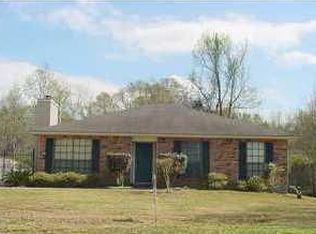
$238,300-- bd-- ba1.4k sqft17641 Macon Dr, Baton Rouge, LA 70817Off MarketSaveNo image available for this property
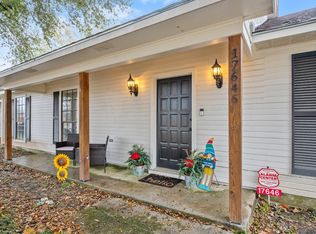
$228,6003 bd2 ba1.3k sqft17742 Macon Dr, Baton Rouge, LA 70817Off MarketSaveNo image available for this property
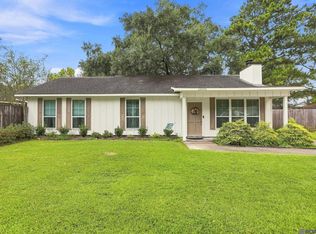
$220,500-- bd-- ba1.3k sqft17636 Macon Dr, Baton Rouge, LA 70817Off MarketSaveNo image available for this property
$215,0003 bd2 ba1.3k sqft18438 Jefferson Hwy, Baton Rouge, LA 70817For SaleSaveMLS ID #2026016199, Russ Vegas, Blue Heron Realty. ROAM MLS
$229,0003 bd2 ba1.3k sqft10030 Brownway Ln, Baton Rouge, LA 70817For SaleSaveMLS ID #2026016649, Shaun Ramos, LPT Realty, LLC. ROAM MLS
$289,0003 bd2 ba1.5k sqft18338 Three Bars Dr, Baton Rouge, LA 70817For SaleSaveMLS ID #2026015676, Katherine Coghlan, Burns & Co., Inc.. ROAM MLS
$279,9003 bd2 ba1.5k sqft18449 Lakefield Ave, Baton Rouge, LA 70817For SaleSaveMLS ID #2026012323, Amy Blair, Magnolia Key Realty & Co. LLC. ROAM MLS
$234,9003 bd2 ba1.5k sqft7320 Memo Pl, Baton Rouge, LA 70817For SaleSaveNo image available for this propertyMLS ID #2026014269, Shelley Simmons, Elevate Real Estate Services. ROAM MLS
$199,9003 bd2 ba1.5k sqft7506 Debit Dr, Baton Rouge, LA 70817For SaleSaveNo image available for this propertyMLS ID #2026012434, Amie Prescott, CHT Group Real Estate, LLC. ROAM MLS
$280,0003 bd2 ba1.4k sqft18526 White Oak Dr, Prairieville, LA 70769For SaleSaveNo image available for this propertyMLS ID #2026013675, Alvin Cain, ACG Realty. ROAM MLS
$264,9003 bd2 ba1.5k sqft16008 Somersby Ave, Baton Rouge, LA 70817For SaleSaveNo image available for this propertyMLS ID #2026009063, Mark Ammons, RE/MAX Properties. ROAM MLS
$205,0003 bd2 ba1.3k sqft4445 Country Hill Dr, Baton Rouge, LA 70816For SaleSaveNo image available for this propertyMLS ID #2026016184, Ricky Brazzel, Coldwell Banker ONE. ROAM MLS
$355,0003 bd2 ba1.9k sqft6433 Vintage Rose Ct, Baton Rouge, LA 70817For SaleSaveNo image available for this propertyMLS ID #2026016893, Heather Kirkpatrick, Keller Williams Realty Premier Partners. ROAM MLS
$225,0003 bd2 ba1.7k sqft7574 Pennhill Dr, Baton Rouge, LA 70817For SaleSaveNo image available for this propertyMLS ID #2026009825, Richard Childress, The W Group Real Estate LLC. ROAM MLS
$379,0003 bd2 ba1.9k sqft15034 Vintage Jade Ct, Baton Rouge, LA 70817For SaleSaveNo image available for this propertyMLS ID #2026013535, Melissa Landers, RE/MAX Professional. ROAM MLS
$220,0003 bd2 ba1.2k sqft18438 Perkins Oak Rd, Prairieville, LA 70769For SaleSaveNo image available for this propertyMLS ID #2026013532, Nia Bookter, Keller Williams Realty-First Choice. ROAM MLS
$220,0003 bd2 ba1.7k sqft13346 Perkins Rd, Baton Rouge, LA 70810For SaleSaveNo image available for this propertyMLS ID #2026015664, Barret Blondeau, Falaya. ROAM MLS
$229,9003 bd2 ba1.4k sqft16606 Bonham Ave, Baton Rouge, LA 70816For SaleSaveNo image available for this propertyMLS ID #2026015071, Lauren Krafft, RE/MAX Professional. ROAM MLS
$259,9003 bd2 ba1.7k sqft1311 Tallwood Dr, Baton Rouge, LA 70816For SaleSaveNo image available for this propertyMLS ID #2026017196, Molly Desselle, Coldwell Banker ONE. ROAM MLS
$230,0003 bd2 ba1.4k sqft13133 Country Park Ave, Baton Rouge, LA 70816For SaleSaveNo image available for this propertyMLS ID #2026013209, Alicia Hedrick, CENTURY 21 Bessette Flavin. ROAM MLS
$279,9003 bd2 ba1.6k sqft38483 Brown Rd, Prairieville, LA 70769For SaleSaveNo image available for this propertyMLS ID #2026012149, Bobby Lauricella, Keller Williams Realty Premier Partners. ROAM MLS
$279,0003 bd2 ba1.6k sqft39470 Tommy Moore Rd, Gonzales, LA 70737For SaleSaveNo image available for this propertyMLS ID #2026015911, Niki Gafford, Better Homes and Gardens Real Estate - Tiger Town BR. ROAM MLS
$285,0003 bd2 ba1.5k sqft13516 Bellacosa Ave, Baton Rouge, LA 70817For SaleSaveNo image available for this propertyMLS ID #2026013218, Richard Spears, Prime Properties Realty Group, LLC. ROAM MLS