Skip main navigation
Sold for $980,000
  • $980,000

    17712 Parkshore Dr, Northville, MI 48168

    4beds
    5,348sqft
    Single Family Residence
    Built in 2007
    0.37 Acres Lot
    $1,108,900 Zestimate®
    $183/sqft
    $6,613 Estimated rent

    Home value

    $1,108,900

    $1.05M - $1.18M

    $6,613/mo

    Zestimate® history
    Loading
    Loading...

    Owner options

    List your home for rent

    $6,613/mo

    Rent Zestimate®

    Find your next renter with Zillow Rental Manager. Plus, with online applications, you can quickly screen prospective tenants – for free.

    Learn more

    $6,613/mo

    Rent Zestimate®

    Refinance and save

    $8,532/mo

    Est. payment

    Refinancing to a lower rate could help reduce your monthly payments and save thousands over the life of the loan.

    See today's rates

    $8,532/mo

    Est. payment

    Explore your selling options

    Work with a Zillow partner agent

    Leverage their expertise and Zillow's premium Showcase listings to get your home seen by more buyers.

    Get started

    List with your own agent

    Get your home in front of millions of buyers by listing it on Zillow.

    Learn how to do it

    Sell it yourself

    Take full control of how buyers see your home on Zillow by listing For Sale by Owner (FSBO).

    List your home

    What's special

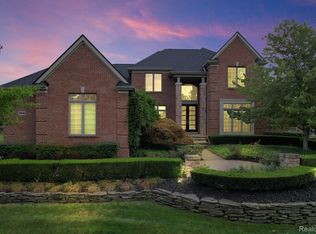
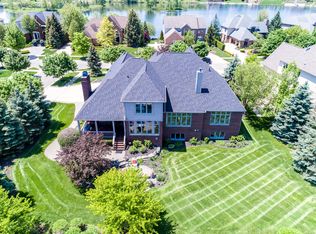
    Welcome to your dream home in the high demand community of Stonewater. Your new home has many modern finishes and amenities. A builders model home with a premium lot, that garners many higher end upgrades ensuring a seamless blend of style and functionality. From the gourmet kitchen to the elegant bathrooms, every detail has been carefully curated to provide a luxurious living experience. Step into the office and be mesmerized by the stunning craftsmanship of the beautiful woodwork that adorns the entire room. Every detail exudes a sense of sophistication and warmth, creating an atmosphere that is both inviting and inspiring. The ceiling adorned with rich, dark wood panels, creating a sense of elegance. Natural light filters through large windows, casting a warm glow on the woodwork and creating a blend of light and shadow that adds depth and character to the room. This stunning property boasts four spacious bedrooms, Step into the first guest bedroom with its own en-suite bathroom, then find the Jack and Jill bedrooms with a beautiful shared bathroom for a total of 4.1 baths, providing unparalleled comfort and convenience for you and your family. The highlight of this home is the large primary bedroom, offering a luxurious retreat with ample space, natural light, a private serene sitting room, a well maintained private make up area and a private en-suite bath for the ultimate relaxation. The property features a beautifully finished basement, providing additional living space, with a gym, a bar/kitchen area, two additional bedrooms with egress, a theater sitting area and an entertainment area. Step outside to your oasis - a beautiful yard with a patio, perfect for outdoor gatherings, BBQs, or simply enjoying a peaceful morning enjoying the sound of the active stream with a cup of coffee. The yard offers plenty of space for gardening, play, and relaxation, making it a true extension of your living area. Don't miss the opportunity to make this exceptional property your own!!!!

    Zillow last checked:

    Listing updated:

    Listed by:

    Wally Kleit 734-246-2200,

    RE/MAX Innovation

    Bought with:

    Meera S Harbola, 6501394755

    Keller Williams Advantage

    Source: Realcomp II,MLS#: 20240050091MLS Logo

    Facts & features

    Interior

    Bedrooms & bathrooms
    • Bedrooms: 4
    • Bathrooms: 5
    • Full bathrooms: 4
    • 1/2 bathrooms: 1
    Heating
    • Forced Air, Natural Gas
    Cooling
    • Central Air
    Appliances
    • Included: Built In Electric Oven, Dishwasher, Dryer, Free Standing Refrigerator, Gas Cooktop, Microwave, Washer
    • Laundry: Gas Dryer Hookup, Laundry Room, Washer Hookup
    Features
    • Jetted Tub, Sound System
    • Windows: Egress Windows
    • Basement: Finished
    • Has fireplace: Yes
    • Fireplace features: Family Room, Gas
    Interior area
    • Total interior livable area: 5,348 sqft
    • Finished area above ground: 3,548
    • Finished area below ground: 1,800

    Property

    Parking
    • Total spaces: 3
    • Parking features: Three Car Garage, Attached
    • Attached garage spaces: 3
    Features
    • Levels: Two
    • Stories: 2
    • Entry location: GroundLevelwSteps
    • Patio & porch: Patio
    • Exterior features: Lighting
    • Pool features: None
    • Waterfront features: Stream
    Lot
    • Size: 0.37 Acres
    • Dimensions: 108.00 x 150.00
    Details
    • Parcel number: 77031010295000
    • Special conditions: Short Sale No,Standard

    Construction

    Type & style
    • Home type: SingleFamily
    • Architectural style: Colonial
    • Property subtype: Single Family Residence
    Materials
    • Brick, Wood Siding
    • Foundation: Basement, Poured
    • Roof: Asphalt
    Condition
    • New construction: No
    • Year built: 2007

    Utilities & green energy

    • Sewer: Public Sewer
    • Water: Public
    • Utilities for property: Underground Utilities

    Community & HOA

    Community
    • Subdivision: STONEWATER SUB NO 3
    HOA
    • Has HOA: Yes
    • HOA fee: $1,750 annually
    • HOA phone: 248-429-9568
    Location
    • Region: Northville

    Financial & listing details

    • Price per square foot: $183/sqft
    • Tax assessed value: $368,225
    • Annual tax amount: $13,154
    • Date on market: 7/13/2024
    • Cumulative days on market: 8 days
    • Listing agreement: Exclusive Right To Sell
    • Listing terms: Cash,Conventional,FHA,Va Loan

    Price history

    DateEventPrice
    9/5/2024Sold$980,000-1.5%$183/sqft
    Source: Realcomp II #20240050091 Report a problem
    8/17/2024Pending sale$995,000$186/sqft
    Source: Realcomp II #20240050091 Report a problem
    7/22/2024Listed for sale$995,000$186/sqft
    Source: Realcomp II #20240050091 Report a problem
    7/18/2024Pending sale$995,000$186/sqft
    Source: Realcomp II #20240050091 Report a problem
    7/13/2024Listed for sale$995,000+13.6%$186/sqft
    Source: Realcomp II #20240050091 Report a problem
    4/11/2008Sold$875,800+415.2%$164/sqft
    Source: Public Record Report a problem
    4/5/2005Sold$170,000$32/sqft
    Source: Public Record Report a problem

    Public tax history

    YearProperty taxesTax assessment
    2025-- $491,900 +12.9%
    2024-- $435,800 +10.6%
    2023-- $393,900 +0.8%
    2022-- $390,800 -1.1%
    2021-- $395,000
    2020$12,307 +8.4%$395,000 +4.6%
    2019$11,354 $377,700 +2%
    2018$11,354 $370,300 +0.3%
    2017-- $369,200 +0.1%
    2016$9,506 $368,900 +4.4%
    2015$9,506 -68.4%$353,500 +9.3%
    2013$30,082 +216.5%$323,400 +7.4%
    2012$9,506 $301,200 -5.1%
    2010-- $317,300
    2009-- $317,300 +115.6%
    2008-- $147,200 +90.4%
    2006-- $77,300
    2005-- $77,300 +3584.5%
    2001$102 $2,098
    Find assessor info on the county website

    Neighborhood: 48168

    Nearby schools

    GreatSchools rating
    Get a cash offer in 3 minutes
    Find out how much your home could sell for in as little as 3 minutes with a no-obligation cash offer.
    Estimated market value
    $1,108,900
    Get a cash offer in 3 minutes
    Find out how much your home could sell for in as little as 3 minutes with a no-obligation cash offer.
    Estimated market value
    $1,108,900