Skip main navigation
Off market
  • $842,200

    17712 Prairie Sky Way, Edmond, OK 73012

    4beds
    4,103sqft
    SingleFamily
    Built in 2012
    0.41 Acres Lot
    $842,200 Zestimate®
    $205/sqft
    $5,027 Estimated rent

    Home value

    $842,200

    $792,000 - $893,000

    $5,027/mo

    Zestimate® history
    Loading
    Loading...

    Owner options

    List your home for rent

    $5,027/mo

    Rent Zestimate®

    Find your next renter with Zillow Rental Manager. Plus, with online applications, you can quickly screen prospective tenants – for free.

    Learn more

    $5,027/mo

    Rent Zestimate®

    Refinance and save

    $4,548/mo

    Est. payment

    Refinancing to a lower rate could help reduce your monthly payments and save thousands over the life of the loan.

    See today's rates

    $4,548/mo

    Est. payment

    Explore your selling options

    Work with a Zillow partner agent

    Leverage their expertise and Zillow's premium Showcase listings to get your home seen by more buyers.

    Get started

    List with your own agent

    Get your home in front of millions of buyers by listing it on Zillow.

    Learn how to do it

    Sell it yourself

    Take full control of how buyers see your home on Zillow by listing For Sale by Owner (FSBO).

    List your home

    What's special

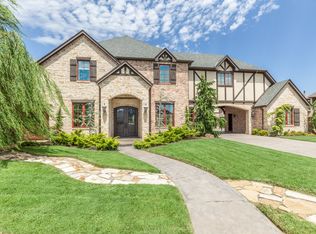
    Located on the golf course (backyard faces the 3rd tee box) in the highly sought after community of Rose Creek! (Deer Creek School Division.) This contemporary styled home was custom built in 2012 and is loaded with upgrades. 4 large bedrooms + 3.5 bathrooms + office + media room. 4103 sqft. Fabulous open floor plan with huge outdoor patio (outdoor kitchen, TV, firepit, etc...). Modern contemporary styling highlights this spacious floorplan. Quartz countertops throughout, high end fixtures and stainless steel appliances. Wine fridge/cooler at bar area plus an additional beverage fridge in kitchen. Undercounter and undercabinet LED lighting. Huge walk-in pantry. Spacious mud/laundry room off 3-car garage. Plantation shutters throughout. Custom pantry & powder bath doors featuring stainless steel inserts by artist Jon Allen. Incredible custom built 3-sided glass Gas fireplace with floor to ceiling stainless steel & glass tiling. Master bath has deep soaker corner tub, oversized shower w dual rain/shower heads. Home office features built-in floor to ceiling book case and filing cabinets. Top of the line central vacuum system ($5000) with hoses that retract into the wall (never drag a vacuum around again). Sprinkler system, exterior accent lighting, with attractive cactus garden in stained concrete circle drive. Outside accessible storage room can be converted into "pool bathroom" if desired (no existing pool but there is room to put one in) Community highlights: Gated entrances w 24/7 security personnel, private fitness center, club house with bar and restaurant, incredible resort-style community pool (waterslides, bar service, snack shack, life guards), large play ground, basketball court ... and of course Rose Creek championship golf course by Tour 18. Great access to highways and shopping. Built in workbench in 3-car garage. Garage also has separate storage area/closet. Spray foam insulation ($$$ upgrade) seals the building envelope and makes this home HIGHLY efficient. Deer Creek School Division Outdoor Hot tub negotiable. Home furnishings & appliances throughout are also negotiable. Buyer realtors welcome. Please don't call just to ask if you can list the house for us.

    This property is off market, which means it's not currently listed for sale or rent on Zillow. This may be different from what's available on other websites or public sources.

    Facts & features

    Interior

    Bedrooms & bathrooms
    • Bedrooms: 4
    • Bathrooms: 4
    • Full bathrooms: 3
    • 1/2 bathrooms: 1
    Heating
    • Forced air, Other, Electric, Gas
    Cooling
    • Central
    Appliances
    • Included: Dishwasher, Dryer, Freezer, Garbage disposal, Microwave, Range / Oven, Refrigerator, Washer
    • Laundry: Laundry Room
    Features
    • Ceiling Fan(s), Laundry Room, Window Treatment, Combo Woodwork
    • Flooring: Tile, Carpet, Hardwood, Slate
    • Windows: Window Treatments, Double Glazed Windows
    • Has fireplace: Yes
    • Fireplace features: Other
    Interior area
    • Total interior livable area: 4,103 sqft

    Property

    Parking
    • Total spaces: 3
    • Parking features: Garage - Attached
    Features
    • Patio & porch: Covered Patio
    • Exterior features: Stucco, Cement / Concrete
    • Pool features: Association
    • Has spa: Yes
    • Spa features: Heated
    • Has view: Yes
    • View description: Park
    Lot
    • Size: 0.41 Acres
    • Features: Near Golf Course, Greenbelt
    Details
    • Additional structures: Outdoor Kitchen
    • Parcel number: 4941209011050

    Construction

    Type & style
    • Home type: SingleFamily
    • Architectural style: Contemporary
    Materials
    • Frame
    • Foundation: Slab
    • Roof: Composition
    Condition
    • Year built: 2012

    Utilities & green energy

    • Utilities for property: Cable Connected, Public Utilities
    Green energy
    • Energy efficient items: Windows

    Community & neighborhood

    Security
    • Security features: Security System
    Community
    • Community features: Fitness Center
    Location
    • Region: Edmond

    HOA & financial

    HOA
    • Has HOA: Yes
    • HOA fee: $258 monthly
    • Amenities included: Gated, Pool, Greenbelt

    Other

    Other facts
    • BuildingFeatures: DSL/Cable Available, Laundry Facility
    • Appliances: Dishwasher, Disposal, Water Heater, Electric Oven, Microwave, Builtin
    • AssociationYN: true
    • FireplaceYN: true
    • InteriorFeatures: Ceiling Fan(s), Laundry Room, Window Treatment, Combo Woodwork
    • GarageYN: true
    • AttachedGarageYN: true
    • SpaYN: true
    • HeatingYN: true
    • CoolingYN: true
    • FoundationDetails: Slab
    • FireplacesTotal: 1
    • ExteriorFeatures: Hot Tub/Spa, Outdoor Kitchen, Covered Patio
    • RoomsTotal: 5
    • BusinessType: Residential
    • Roof: Composition
    • CommunityFeatures: Gated, Golf
    • PetsAllowed: No
    • GreenEnergyEfficient: Windows
    • ArchitecturalStyle: Contemporary
    • LotSizeSource: Appraiser
    • LivingAreaSource: Appraisal
    • Utilities: Cable Connected, Public Utilities
    • CurrentUse: Residential
    • OpenParkingYN: true
    • PoolFeatures: Association
    • FireplaceFeatures: Other
    • SecurityFeatures: Security System
    • LaundryFeatures: Laundry Room
    • AssociationAmenities: Gated, Pool, Greenbelt
    • PossibleUse: Single Family
    • OtherStructures: Outdoor Kitchen
    • PatioAndPorchFeatures: Covered Patio
    • WindowFeatures: Window Treatments, Double Glazed Windows
    • LotFeatures: Near Golf Course, Greenbelt
    • LotDimensionsSource: Appraiser
    • ParkingFeatures: Circular Driveway
    • YearBuiltDetails: Existing
    • Cooling: Zoned Electric
    • Heating: Zoned Gas
    • ConstructionMaterials: Brick & Frame
    • Flooring: Combination
    • SpaFeatures: Heated
    • MlsStatus: Active

    Price history

    DateEventPrice
    4/19/2021Sold$646,500-14.8%$158/sqft
    Source: Public Record Report a problem
    11/18/2019Listing removed$759,000$185/sqft
    Source: RE/MAX at Home #867593 Report a problem
    11/16/2019Listing removed$3,950$1/sqft
    Source: RE/MAX At Home #872530 Report a problem
    9/28/2019Listed for rent$3,950$1/sqft
    Source: RE/MAX at Home #872530 Report a problem
    7/9/2019Listing removed$3,950$1/sqft
    Source: RE/MAX at Home #872530 Report a problem
    6/25/2019Listed for rent$3,950$1/sqft
    Source: RE/MAX at Home #872530 Report a problem
    5/20/2019Listed for sale$759,000-2.6%$185/sqft
    Source: RE/MAX at Home #867593 Report a problem
    7/27/2017Listing removed$779,000$190/sqft
    Source: RE/MAX At Home #758986 Report a problem
    11/5/2016Listed for sale$779,000+441%$190/sqft
    Source: BookHoldings Report a problem
    7/26/2012Listing removed$144,000$35/sqft
    Source: Churchill-Brown & Associates, Inc. #491528 Report a problem
    6/12/2012Listed for sale$144,000+41.9%$35/sqft
    Source: Churchill-Brown & Associates, Inc. #491528 Report a problem
    4/15/2011Sold$101,500$25/sqft
    Source: Public Record Report a problem

    Public tax history

    YearProperty taxesTax assessment
    2025$11,198 +3.7%$86,462 +5%
    2024$10,797 +4.7%$82,345 +5%
    2023$10,317 +6%$78,424 +5%
    2022$9,730 -1%$74,690 -3%
    2021$9,825 +1.1%$76,980 +5%
    2020$9,714 +42.4%$73,315 +0.8%
    2019$6,822 -6%$72,710 -6%
    2018$7,260 -29.4%$77,385 +0.6%
    2017$10,283 $76,886 +5%
    2016$10,283 +7%$73,225 +3%
    2015$9,612 +7%$71,091 +3%
    2014$8,981 $69,021 +0.7%
    2013-- $68,568 +514.1%
    2012-- $11,165 +4591.2%
    2011-- $238
    2010-- $238
    2009-- $238

    Find assessor info on the county website

    Neighborhood: 73012

    Nearby schools

    GreatSchools rating
    Schools provided by the listing agent
    • Elementary: Deer Creek ES
    • Middle: Deer Creek MS
    • High: Deer Creek HS
    • District: Deer Creek

    Source: The MLS. This data may not be complete. We recommend contacting the local school district to confirm school assignments for this home.

    Get a cash offer in 3 minutes
    Find out how much your home could sell for in as little as 3 minutes with a no-obligation cash offer.
    Estimated market value
    $842,200
    Get a cash offer in 3 minutes
    Find out how much your home could sell for in as little as 3 minutes with a no-obligation cash offer.
    Estimated market value
    $842,200