Skip main navigation
Sold for $223,500
  • $223,500

    17712 SE 105th Ter, Summerfield, FL 34491

    2beds
    1,248sqft
    Single Family Residence
    Built in 1990
    0.26 Acres Lot
    $217,000 Zestimate®
    $179/sqft
    $1,768 Estimated rent

    Home value

    $217,000

    $193,000 - $245,000

    $1,768/mo

    Zestimate® history
    Loading
    Loading...

    Owner options

    List your home for rent

    $1,768/mo

    Rent Zestimate®

    Find your next renter with Zillow Rental Manager. Plus, with online applications, you can quickly screen prospective tenants – for free.

    Learn more

    $1,768/mo

    Rent Zestimate®

    Refinance and save

    $1,769/mo

    Est. payment

    Refinancing to a lower rate could help reduce your monthly payments and save thousands over the life of the loan.

    See today's rates

    $1,769/mo

    Est. payment

    Explore your selling options

    Work with a Zillow partner agent

    Leverage their expertise and Zillow's premium Showcase listings to get your home seen by more buyers.

    Get started

    List with your own agent

    Get your home in front of millions of buyers by listing it on Zillow.

    Learn how to do it

    Sell it yourself

    Take full control of how buyers see your home on Zillow by listing For Sale by Owner (FSBO).

    List your home

    What's special

    Enclosed lanaiEn suite bathroomOpen floor planSplit floor planDining areaNatural lightTiled shower
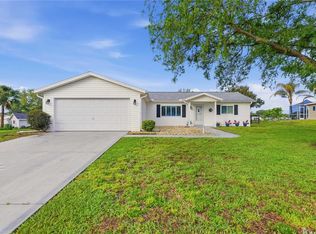
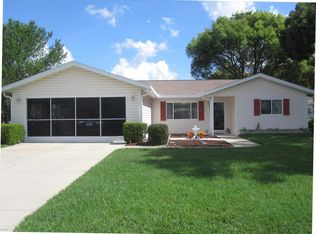
    BRAND NEW ROOF 2025! New price!~ OWNER MOTIVATED~ just reduced by 15k! This would be a great home for some one who wants to update with their own touches! Located in the sought after community of Spruce Creek South. NO BONDS! Beautiful amenities and close to everything! Enjoy a round of golf with new friends. Take a dip in the pool to cool off. Or try out the many other amenities such as billiards, crafts, softball, pickleball, bocce ball, volley ball, etc. Do you have an RV? There is a lot to rent a space for that! This 2 bedroom 2 bath has an open floor plan bathed in natural light. With the split floor plan your guests have privacy. The kitchen has many cabinets and an island to pull up a few stools. The primary bedroom is spacious with a nice size walk in closet. Your very own en suite bathroom has many cabinets for storage. The walk in tiled shower is a nice size and easy to maintain. Entertain guests in the dining area and open the sliding doors to the enclosed lanai to maximize the space. The lanai has a tiled floor and would be a great place to enjoy an evening drink. Guests can enjoy their own wing with the bathroom located next door. With a long pavered driveway there is plenty of room for friends and family to park off the street. This home is located off the main drag and is a very quiet neighborhood. Enjoy all the area has to offer with a lower HOA fee in a truly gated community!

    Zillow last checked:

    Listing updated:

    Listed by:

    Jonna Fussa 607-434-1657,

    RE/MAX FOXFIRE - SUMMERFIELD 352-307-0304

    Bought with:

    Jason Kranz, PA, 3239907

    LPT REALTY, LLC

    Source: Stellar MLS,MLS#: OM688740MLS LogoOriginating MLS: Ocala - Marion

    Facts & features

    Interior

    Bedrooms & bathrooms
    • Bedrooms: 2
    • Bathrooms: 2
    • Full bathrooms: 2
    Primary bedroom
    • Features: Ceiling Fan(s), En Suite Bathroom, Walk-In Closet(s)
    • Level: First
    • Area: 210 Square Feet
    • Dimensions: 14x15
    Bedroom 2
    • Features: Ceiling Fan(s), Walk-In Closet(s)
    • Level: First
    • Area: 168 Square Feet
    • Dimensions: 12x14
    Primary bathroom
    • Features: Bidet, Shower No Tub, Storage Closet
    • Level: First
    Balcony porch lanai
    • Features: Ceiling Fan(s)
    • Level: First
    • Area: 160 Square Feet
    • Dimensions: 10x16
    Dining room
    • Level: First
    • Area: 99 Square Feet
    • Dimensions: 9x11
    Kitchen
    • Level: First
    • Area: 100 Square Feet
    • Dimensions: 10x10
    Laundry
    • Level: First
    Living room
    • Features: Ceiling Fan(s)
    • Level: First
    • Area: 234 Square Feet
    • Dimensions: 18x13
    Heating
    • Central
    Cooling
    • Central Air
    Appliances
    • Included: Dishwasher, Dryer, Electric Water Heater, Microwave, Range, Refrigerator, Washer
    • Laundry: Laundry Room
    Features
    • Ceiling Fan(s), Open Floorplan, Solid Surface Counters, Split Bedroom, Thermostat, Walk-In Closet(s)
    • Flooring: Carpet, Ceramic Tile
    • Windows: Window Treatments
    • Has fireplace: No
    Interior area
    • Total structure area: 2,016
    • Total interior livable area: 1,248 sqft

    Property

    Parking
    • Total spaces: 2
    • Parking features: Garage - Attached
    • Attached garage spaces: 2
    Features
    • Levels: One
    • Stories: 1
    • Patio & porch: Enclosed, Rear Porch
    • Exterior features: Irrigation System, Private Mailbox, Rain Gutters, Sidewalk
    Lot
    • Size: 0.26 Acres
    • Dimensions: 100 x 113
    • Features: Landscaped, Sidewalk
    • Residential vegetation: Mature Landscaping, Trees/Landscaped
    Details
    • Parcel number: 6002011004
    • Zoning: R1
    • Special conditions: None

    Construction

    Type & style
    • Home type: SingleFamily
    • Property subtype: Single Family Residence
    Materials
    • Vinyl Siding, Wood Frame
    • Foundation: Slab
    • Roof: Shingle
    Condition
    • New construction: No
    • Year built: 1990
    Details
    • Builder model: Chestnut

    Utilities & green energy

    • Sewer: Septic Tank
    • Water: Public
    • Utilities for property: Electricity Connected, Sewer Connected, Underground Utilities, Water Connected

    Community & HOA

    Community
    • Features: Clubhouse, Deed Restrictions, Fitness Center, Gated Community - Guard, Golf Carts OK, Golf, Pool, Tennis Court(s)
    • Pet fee: $0 monthly
    • Senior community: Yes
    • Subdivision: SPRUCE CREEK SOUTH
    HOA
    • Has HOA: Yes
    • Amenities included: Pool, Recreation Facilities, Security
    • Services included: 24-Hour Guard, Pool Maintenance, Private Road, Trash
    • HOA fee: $171 monthly
    • HOA name: Diane Suchy
    • HOA phone: 352-817-2460
    Location
    • Region: Summerfield

    Financial & listing details

    • Price per square foot: $179/sqft
    • Tax assessed value: $198,107
    • Annual tax amount: $978
    • Date on market: 11/1/2024
    • Cumulative days on market: 119 days
    • Listing terms: Cash,Conventional
    • Ownership: Fee Simple
    • Total actual rent: 0
    • Electric utility on property: Yes
    • Road surface type: Paved

    Price history

    DateEventPrice
    11/2/2025Listing removed$220,000-1.6%$176/sqft
    Source: My State MLS #11400613 Report a problem
    3/28/2025Sold$223,500+1.6%$179/sqft
    Source: Stellar MLS #OM688740 Report a problem
    3/14/2025Contingent$220,000$176/sqft
    Source: My State MLS #11400613 Report a problem
    3/1/2025Pending sale$220,000$176/sqft
    Source: Stellar MLS #OM688740 Report a problem
    1/23/2025Price change$220,000-6.4%$176/sqft
    Source: Stellar MLS #OM688740 Report a problem
    11/1/2024Listed for sale$235,000+56.8%$188/sqft
    Source: Stellar MLS #OM688740 Report a problem
    9/22/2006Sold$149,900$120/sqft
    Source: Public Record Report a problem

    Public tax history

    YearProperty taxesTax assessment
    2024$978 +3.6%$88,135 +3%
    2023$944 -3.2%$85,568 +3%
    2022$976 +0.4%$83,076 +3%
    2021$972 +1.2%$80,656 +1.4%
    2020$960 +2.2%$79,542 +2.3%
    2019$940 $77,754 +1.9%
    2018$940 +6.7%$76,304 +2.1%
    2017$881 +2%$74,735 +2.1%
    2016$864 $73,198 +0.7%
    2015$864 +7.5%$72,689 +3.8%
    2014$804 +1.5%$70,057 +1.5%
    2013$792 +0.6%$69,022 +1.7%
    2012$787 -5.2%$67,868 -7.4%
    2011$831 -15.9%$73,312 -13.2%
    2010$988 -21%$84,502 -18.1%
    2009$1,251 -13.2%$103,206 -11.9%
    2008$1,441 -19.3%$117,178 -8.7%
    2007$1,785 +94.3%$128,412 +95.7%
    2006$919 +6.1%$65,625 +3%
    2005$866 $63,714 +3%
    2004$866 +12%$61,859 +4.3%
    2002$772 +10.7%$59,284 +4.6%
    2001$698 $56,652
    2000$698 $56,652
    Find assessor info on the county website

    Neighborhood: 34491

    Nearby schools

    GreatSchools rating
    Get a cash offer in 3 minutes
    Find out how much your home could sell for in as little as 3 minutes with a no-obligation cash offer.
    Estimated market value
    $217,000
    Get a cash offer in 3 minutes
    Find out how much your home could sell for in as little as 3 minutes with a no-obligation cash offer.
    Estimated market value
    $217,000