Skip main navigation
Sold
  • $775,000

    17712 SE 37th St, Vancouver, WA 98683

    3beds
    2,630sqft
    Residential, Single Family Residence
    Built in 1997
    8,276 Square Feet Lot
    $812,300 Zestimate®
    $295/sqft
    $3,267 Estimated rent

    Home value

    $812,300

    $772,000 - $853,000

    $3,267/mo

    Zestimate® history
    Loading
    Loading...

    Owner options

    List your home for rent

    $3,267/mo

    Rent Zestimate®

    Find your next renter with Zillow Rental Manager. Plus, with online applications, you can quickly screen prospective tenants – for free.

    Learn more

    $3,267/mo

    Rent Zestimate®

    Refinance and save

    $4,643/mo

    Est. payment

    Refinancing to a lower rate could help reduce your monthly payments and save thousands over the life of the loan.

    See today's rates

    $4,643/mo

    Est. payment

    Explore your selling options

    Work with a Zillow partner agent

    Leverage their expertise and Zillow's premium Showcase listings to get your home seen by more buyers.

    Get started

    List with your own agent

    Get your home in front of millions of buyers by listing it on Zillow.

    Learn how to do it

    Sell it yourself

    Take full control of how buyers see your home on Zillow by listing For Sale by Owner (FSBO).

    List your home

    What's special

    Epoxy floored garageSeparate mini splitTurf grassOpen spaceRv parking padLaundry roomFiber cement siding
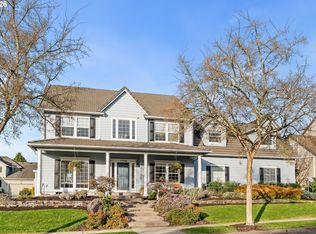
    Nestled in the heart of Village Vista at Fisher's Landing, you'll find a unique opportunity to own a custom style Fisher's Landing home with a rear load garage, brick front elevation and tile roof. This kitchen is more than you would expect in the price range, with spacious "U" shaped layout, island with slab granite and open to family room and nice seating area for intimate gatherings. Stainless steel counter around sink. Quaint formal dining room with large windows, pleasant view and inlaid detail hardwood floor. Generous covered patio area for year round outdoor activities, turf grass and open space. Epoxy floored garage, wired for EV, with separate mini split for even more flexible living. Primary Suite with double door entry, 2 sinks, walk-in shower and walk-in closet. 2 more bedrooms up with nice sized closets and hall bath. Main floor has soaring vaulted ceiling Entryway, den/office, high ceiling living area and laundry room. With fiber cement siding, tile roof, rear garage, RV parking pad and play area, this home lives elegant AND casual! Central Vacuum system and the Salt Water hot tub is negotiable. Be sure to catch the attached FLOOR PLAN!

    Zillow last checked:

    Listing updated:

    Listed by:

    Michael Beirwagen 503-810-0505,

    Berkshire Hathaway HomeServices NW Real Estate

    Bought with:

    Dawn Cordiner, 17738

    eXp Realty LLC

    Source: RMLS (OR),MLS#: 23066839MLS Logo

    Facts & features

    Interior

    Bedrooms & bathrooms
    • Bedrooms: 3
    • Bathrooms: 3
    • Full bathrooms: 2
    • Partial bathrooms: 1
    • Main level bathrooms: 1
    Rooms
    • Room types: Utility Room, Den, Bedroom 2, Bedroom 3, Dining Room, Family Room, Kitchen, Living Room, Primary Bedroom
    Primary bedroom
    • Features: Ceiling Fan, Bathtub With Shower, Walkin Closet
    • Level: Upper
    Bedroom 2
    • Features: Closet Organizer, Walkin Closet
    • Level: Upper
    Bedroom 3
    • Features: Closet Organizer
    • Level: Upper
    Dining room
    • Features: Formal, Hardwood Floors
    • Level: Main
    Family room
    • Features: Fireplace, Great Room, Hardwood Floors
    • Level: Main
    Kitchen
    • Features: Gourmet Kitchen, Hardwood Floors, Island, Pantry
    • Level: Main
    Living room
    • Features: High Ceilings
    • Level: Main
    Heating
    • Forced Air, Fireplace(s)
    Cooling
    • Central Air
    Appliances
    • Included: Dishwasher, Gas Appliances, Microwave, Plumbed For Ice Maker, Stainless Steel Appliance(s), Gas Water Heater
    • Laundry: Laundry Room
    Features
    • Ceiling Fan(s), Central Vacuum, Granite, Plumbed For Central Vacuum, Sink, Closet Organizer, Walk-In Closet(s), Formal, Great Room, Gourmet Kitchen, Kitchen Island, Pantry, High Ceilings, Bathtub With Shower
    • Flooring: Hardwood
    • Windows: Double Pane Windows, Vinyl Frames
    • Basement: Crawl Space
    • Number of fireplaces: 1
    • Fireplace features: Gas
    Interior area
    • Total structure area: 2,630
    • Total interior livable area: 2,630 sqft

    Property

    Parking
    • Total spaces: 2
    • Parking features: Driveway, On Street, RV Access/Parking, Garage Door Opener, Attached, Extra Deep Garage
    • Attached garage spaces: 2
    • Has uncovered spaces: Yes
    Features
    • Levels: Two
    • Stories: 2
    • Patio & porch: Covered Patio
    • Exterior features: Garden, Yard
    • Has spa: Yes
    • Spa features: Bath
    Lot
    • Size: 8,276 Square Feet
    • Features: Level, Sprinkler, SqFt 7000 to 9999
    Details
    • Additional structures: RVParking, ToolShed
    • Parcel number: 092009644

    Construction

    Type & style
    • Home type: SingleFamily
    • Architectural style: NW Contemporary
    • Property subtype: Residential, Single Family Residence
    Materials
    • Brick, Cement Siding
    • Foundation: Concrete Perimeter
    • Roof: Tile
    Condition
    • Resale
    • New construction: No
    • Year built: 1997

    Utilities & green energy

    • Gas: Gas
    • Sewer: Public Sewer
    • Water: Public

    Community & HOA

    HOA
    • Has HOA: No
    Location
    • Region: Vancouver

    Financial & listing details

    • Price per square foot: $295/sqft
    • Tax assessed value: $658,914
    • Annual tax amount: $6,650
    • Date on market: 9/7/2023
    • Cumulative days on market: 55 days
    • Listing terms: Cash,Conventional,FHA,VA Loan
    • Road surface type: Paved

    Price history

    DateEventPrice
    11/16/2023Sold$775,000-3%$295/sqft
    Source: RMLS (OR) #23066839 Report a problem
    11/5/2023Pending sale$799,000$304/sqft
    Source: RMLS (OR) #23066839 Report a problem
    9/7/2023Listed for sale$799,000+48.2%$304/sqft
    Source: RMLS (OR) #23066839 Report a problem
    7/30/2019Sold$539,200-1.1%$205/sqft
    Source: RMLS (OR) #19583161 Report a problem
    7/2/2019Pending sale$545,000$207/sqft
    Source: Berkshire Hathaway HomeServices NW Real Estate #19583161 Report a problem
    6/7/2019Listed for sale$545,000$207/sqft
    Source: Berkshire Hathaway HomeServices NW Real Estate #19583161 Report a problem
    5/30/2019Pending sale$545,000$207/sqft
    Source: Berkshire Hathaway HomeServices NW Real Estate #19583161 Report a problem
    5/24/2019Listed for sale$545,000+31.6%$207/sqft
    Source: Berkshire Hathaway HomeServices NW Real Estate #19583161 Report a problem
    10/28/2015Sold$414,000-1.2%$157/sqft
    Source: RMLS (OR) #15428868 Report a problem
    9/30/2015Pending sale$419,000$159/sqft
    Source: Windermere Stellar #15428868 Report a problem
    8/6/2015Price change$419,000-2.2%$159/sqft
    Source: Windermere Stellar #15428868 Report a problem
    7/20/2015Price change$428,500-0.1%$163/sqft
    Source: Windermere Stellar #15428868 Report a problem
    6/11/2015Listed for sale$429,000+22.6%$163/sqft
    Source: Windermere Stellar #15428868 Report a problem
    11/21/2011Sold$350,000-7.9%$133/sqft
    Source: Public Record Report a problem
    9/5/2011Listed for sale$379,900+51.4%$144/sqft
    Source: Realty Pro #11443872 Report a problem
    6/12/1998Sold$251,000+348.2%$95/sqft
    Source: Public Record Report a problem
    5/29/1997Sold$56,000$21/sqft
    Source: Public Record Report a problem

    Public tax history

    YearProperty taxesTax assessment
    2024$6,534 -4.2%$658,914 -7.6%
    2023$6,817 +16.3%$713,463 +3.8%
    2022$5,861 +0.5%$687,586 +19.7%
    2021$5,831 +6.6%$574,623 +6.4%
    2020$5,471 $540,180 +5.6%
    2019$5,471 +4.8%$511,651 -2.7%
    2018$5,219 +1.8%$525,748 +26.7%
    2017$5,127 -0.8%$415,046 -4.2%
    2016$5,170 +1.9%$433,395 +6.4%
    2015$5,072 +3.1%$407,161 +7.9%
    2014$4,919 $377,493 +11.8%
    2013$4,919 +7.2%$337,533 +11.3%
    2012$4,587 +3.5%$303,329 -9.1%
    2011$4,433 +11%$333,678
    2010$3,993 -2.8%$333,678 -3.1%
    2009$4,110 $344,505 -20.2%
    2008-- $431,700
    2007-- $431,700 +35.7%
    2005-- $318,200
    2004-- $318,200 +18.5%
    2001$3,617 +1.4%$268,500 +4.2%
    2000$3,568 $257,600
    Find assessor info on the county website

    Neighborhood: Fishers Creek

    Nearby schools

    GreatSchools rating
    Schools provided by the listing agent
    • Elementary: Fishers Landing
    • Middle: Shahala
    • High: Mountain View

    Source: RMLS (OR). This data may not be complete. We recommend contacting the local school district to confirm school assignments for this home.

    Get a cash offer in 3 minutes
    Find out how much your home could sell for in as little as 3 minutes with a no-obligation cash offer.
    Estimated market value
    $812,300
    Get a cash offer in 3 minutes
    Find out how much your home could sell for in as little as 3 minutes with a no-obligation cash offer.
    Estimated market value
    $812,300