Skip main navigation
Sold for $1,670,000
  • Listed by: BHHS CA Properties • Carole Geronsin • Contact: 714-602-3557
    Bought with: BHHS CA Properties
    $1,670,000

    17712 Whitney Dr, Santa Ana, CA 92705

    4beds
    2,894sqft
    Single Family Residence
    Built in 1962
    0.26 Acres Lot
    $1,671,700 Zestimate®
    $577/sqft
    $7,060 Estimated rent

    Home value

    $1,671,700

    $1.55M - $1.81M

    $7,060/mo

    Zestimate® history
    Loading
    Loading...

    Owner options

    List your home for rent

    $7,060/mo

    Rent Zestimate®

    Find your next renter with Zillow Rental Manager. Plus, with online applications, you can quickly screen prospective tenants – for free.

    Learn more

    $7,060/mo

    Rent Zestimate®

    Refinance and save

    $10,395/mo

    Est. payment

    Refinancing to a lower rate could help reduce your monthly payments and save thousands over the life of the loan.

    See today's rates

    $10,395/mo

    Est. payment

    Explore your selling options

    Work with a Zillow partner agent

    Leverage their expertise and Zillow's premium Showcase listings to get your home seen by more buyers.

    Get started

    List with your own agent

    Get your home in front of millions of buyers by listing it on Zillow.

    Learn how to do it

    Sell it yourself

    Take full control of how buyers see your home on Zillow by listing For Sale by Owner (FSBO).

    List your home

    What's special

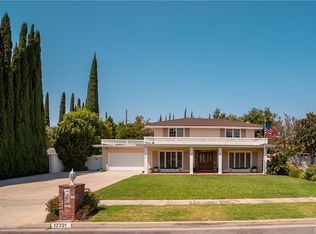
    This beautifully updated North Tustin home blends timeless charm with modern upgrades and exceptional indoor-outdoor living. From the moment you arrive, the circular paver driveway and inviting double-door entry create standout curb appeal in one of the most sought-after neighborhoods, known for its pride of ownership and tranquil surroundings. Step inside to an oversized living room with dramatic floor-to-ceiling windows, filling the home with natural light and seamlessly connecting to an open-concept floor plan ideal for both entertaining and everyday living. The main level features elegant formal living and dining spaces, complemented by a fully remodeled chef’s kitchen with crisp white cabinetry, quartz countertops, full tile backsplash, a center island with professional-grade range, and abundant storage—perfect for today’s modern lifestyle. The expansive family room is a true showpiece, boasting attractive coffered ceilings, a warm fireplace with custom built-ins, and a wall of French doors that open to a private backyard retreat, creating the ultimate indoor-outdoor flow. A stylishly upgraded main-level bath offers an oversized walk-in shower, new vanity, and designer gold-tone fixtures, along with convenient laundry access and direct backyard entry. Upstairs, you’ll find four generously sized bedrooms, including a luxurious primary suite featuring an oversized walk-in shower, quartz vanity, and updated designer finishes. Three additional bedrooms are served by a beautifully remodeled hall bath with quartz counters, jetted soaking tub, and contemporary black fixtures. The finished basement (measuring approx. 500 SF) adds incredible versatility, offering two spacious bonus rooms ideal for a home office, gym, media room, or guest space—a rare and valuable feature. Step outside to your private backyard oasis, complete with mature trees, lush grassy lawns, and exceptional privacy. Enjoy year-round entertaining with a fully covered patio and separate outdoor dining deck just off the kitchen. Vibrant planters and thoughtfully designed landscaping surround the property and enhance the home’s impeccable curb appeal and inviting outdoor ambiance. As a bonus, additional upgrades include a PAID FOR solar system, tankless water heater, and epoxy-finished garage. This is a rare opportunity to own a move-in ready, upgraded home in North Tustin, offering space, style, and an unbeatable location.

    Zillow last checked:

    Listing updated:

    Listed by:

    Carole Geronsin DRE #00604118 714-602-3557,

    BHHS CA Properties

    Bought with:

    Carole Geronsin, DRE #00604118

    BHHS CA Properties

    Source: CRMLS,MLS#: PW26091764MLS LogoOriginating MLS: California Regional MLS

    Facts & features

    Interior

    Bedrooms & bathrooms
    • Bedrooms: 4
    • Bathrooms: 3
    • Full bathrooms: 3
    • Main level bathrooms: 1
    Rooms
    • Room types: Bonus Room, Bedroom, Basement, Entry/Foyer, Family Room, Kitchen, Living Room, Primary Bathroom, Primary Bedroom, Dining Room
    Primary bedroom
    • Features: Primary Suite
    Bedroom
    • Features: All Bedrooms Up
    Bathroom
    • Features: Bathtub, Dual Sinks, Full Bath on Main Level, Jetted Tub, Linen Closet, Quartz Counters, Remodeled, Separate Shower, Tub Shower, Upgraded
    Family room
    • Features: Separate Family Room
    Kitchen
    • Features: Kitchen Island, Kitchen/Family Room Combo, Quartz Counters, Remodeled, Self-closing Cabinet Doors, Self-closing Drawers, Updated Kitchen
    Heating
    • Forced Air
    Cooling
    • Central Air
    Appliances
    • Included: 6 Burner Stove, Built-In Range, Double Oven, Dishwasher, Disposal, Gas Range, Microwave, Range Hood, Water Softener, Tankless Water Heater
    • Laundry: Inside
    Features
    • Beamed Ceilings, Breakfast Bar, Built-in Features, Chair Rail, Crown Molding, Coffered Ceiling(s), Separate/Formal Dining Room, Living Room Deck Attached, Multiple Staircases, Open Floorplan, Quartz Counters, Recessed Lighting, All Bedrooms Up, Primary Suite
    • Flooring: Carpet, Laminate, Tile
    • Doors: Double Door Entry, French Doors, Panel Doors
    • Windows: Blinds, Skylight(s)
    • Basement: Finished
    • Has fireplace: Yes
    • Fireplace features: Family Room
    • Common walls with other units/homes: No Common Walls
    Interior area
    • Total interior livable area: 2,894 sqft

    Property

    Parking
    • Total spaces: 2
    • Parking features: Circular Driveway, Door-Multi, Direct Access, Driveway Level, Driveway, Garage Faces Front, Garage, Garage Door Opener
    • Attached garage spaces: 2
    Features
    • Levels: Multi/Split
    • Entry location: 1
    • Patio & porch: Concrete, Covered, Deck, Open, Patio
    • Exterior features: Brick Driveway
    • Pool features: None
    • Spa features: None
    • Fencing: Block
    • Has view: Yes
    • View description: Neighborhood
    Lot
    • Size: 0.26 Acres
    • Features: Back Yard, Corner Lot, Front Yard, Lawn, Landscaped, Street Level, Yard
    Details
    • Parcel number: 39521201
    • Special conditions: Standard

    Construction

    Type & style
    • Home type: SingleFamily
    • Property subtype: Single Family Residence
    Materials
    • Roof: Composition
    Condition
    • Updated/Remodeled
    • New construction: No
    • Year built: 1962

    Utilities & green energy

    • Sewer: Public Sewer
    • Water: Public

    Community & HOA

    Community
    • Features: Curbs, Gutter(s), Sidewalks
    • Security: Security System, Closed Circuit Camera(s)
    Location
    • Region: Santa Ana

    Financial & listing details

    • Price per square foot: $577/sqft
    • Tax assessed value: $920,301
    • Annual tax amount: $10,304
    • Date on market: 5/13/2026
    • Cumulative days on market: 6 days
    • Listing terms: Cash,Cash to New Loan

    Price history

    DateEventPrice
    6/3/2026Sold$1,670,000+1.2%$577/sqft
    Source: CRMLS #PW26091764 Report a problem
    5/21/2026Pending sale$1,649,500$570/sqft
    Source: CRMLS #PW26091764 Report a problem
    5/13/2026Listed for sale$1,649,500+99.9%$570/sqft
    Source: CRMLS #PW26091764 Report a problem
    9/27/2018Sold$825,000-3.3%$285/sqft
    Source: Public Record Report a problem
    7/29/2018Pending sale$853,000$295/sqft
    Source: North Hills Realty #PW18130099 Report a problem
    7/15/2018Listed for sale$853,000$295/sqft
    Source: North Hills Realty #PW18130099 Report a problem
    7/13/2018Pending sale$853,000$295/sqft
    Source: North Hills Realty #PW18130099 Report a problem
    7/13/2018Listed for sale$853,000$295/sqft
    Source: North Hills Realty #PW18130099 Report a problem
    6/19/2018Pending sale$853,000$295/sqft
    Source: North Hills Realty #PW18130099 Report a problem
    6/2/2018Listed for sale$853,000$295/sqft
    Source: North Hills Realty #PW18130099 Report a problem

    Public tax history

    YearProperty taxesTax assessment
    2025$10,304 +2.4%$920,301 +2%
    2024$10,066 +2.3%$902,256 +2%
    2023$9,836 +2.1%$884,565 +2%
    2022$9,637 +2.9%$867,221 +2%
    2021$9,369 +0.9%$850,217 +1%
    2020$9,284 $841,500 +2%
    2019$9,284 +1.3%$825,000 +631.4%
    2018$9,167 +472.7%$112,792 +2%
    2017$1,601 $110,581 +2%
    2016$1,601 +1.7%$108,413 +1.5%
    2015$1,574 -3.4%$106,785 +2%
    2014$1,630 $104,694 +0.5%
    2013-- $104,221 +2%
    2012-- $102,178 +2%
    2011-- $100,174 +0.8%
    2010-- $99,426 -0.2%
    2009-- $99,664 +2%
    2008-- $97,710 +2%
    2007-- $95,795 +2%
    2006-- $93,917 +2%
    2005-- $92,076 +2%
    2004-- $90,271 +1.9%
    2003-- $88,617 +2%
    2002-- $86,880 +2%
    2001$880 +2.7%$85,177 +2%
    2000$857 $83,507
    Find assessor info on the county website

    Neighborhood: 92705

    Nearby schools

    GreatSchools rating
    Schools provided by the listing agent
    • Elementary: La Veta
    • Middle: Santiago
    • High: El Modena

    Source: CRMLS. This data may not be complete. We recommend contacting the local school district to confirm school assignments for this home.

    Get a cash offer in 3 minutes
    Find out how much your home could sell for in as little as 3 minutes with a no-obligation cash offer.
    Estimated market value
    $1,671,700
    Get a cash offer in 3 minutes
    Find out how much your home could sell for in as little as 3 minutes with a no-obligation cash offer.
    Estimated market value
    $1,671,700