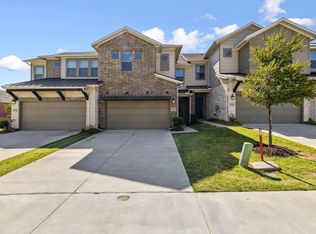
Modern 3-bed, 2.5-bath townhome in University Place with den. Features hardwood floors, quartz countertops, gas range, designer lighting, Hunter Douglas window treatments, and fireplace. Includes LG French Door fridge, Samsung washer dryer, epoxy garage floor, EV charging outlet, speaker wiring, and Ring doorbell. Move-in ready in a truly prime location! This fabulous townhome is full of builder & owner upgrades - amplifying a luxurious & comfortable lifestyle. Zoned for Plano ISD.
Sold
Price Unknown
17713 Agave Ln, Dallas, TX 75252
3beds
1,921sqft
Townhouse
Built in 2019
2,744.28 Square Feet Lot
$490,300 Zestimate®
$--/sqft
$3,112 Estimated rent
Home value
$490,300
Estimated sales range
Not available
$3,112/mo
Zestimate® history
Owner options
List your home for rent
$3,112/mo
Rent Zestimate®
Find your next renter with Zillow Rental Manager. Plus, with online applications, you can quickly screen prospective tenants – for free.
$3,112/mo
Rent Zestimate®
Refinance and save
$312/mo
Est. payment
Refinancing to a lower rate could help reduce your monthly payments and save thousands over the life of the loan.
$312/mo
Est. payment
Explore your selling options
Work with a Zillow partner agent
Leverage their expertise and Zillow's premium Showcase listings to get your home seen by more buyers.
Get startedList with your own agent
Get your home in front of millions of buyers by listing it on Zillow.
Learn how to do itSell it yourself
Take full control of how buyers see your home on Zillow by listing For Sale by Owner (FSBO).
List your homeWhat's special
Hardwood floorsSamsung washer dryerQuartz countertopsGas rangeLg french door fridgeHunter douglas window treatmentsEpoxy garage floor
Zillow last checked:
Listing updated:
Listed by:
Umair Nasser 0708530 214-369-6000,
Dave Perry Miller Real Estate 214-369-6000
Bought with:
Cynthia Robertson
Ebby Halliday, REALTORS
Source: NTREIS,MLS#: 21015258
Facts & features
Interior
Bedrooms & bathrooms
- Bedrooms: 3
- Bathrooms: 3
- Full bathrooms: 2
- 1/2 bathrooms: 1
Primary bedroom
- Features: Ceiling Fan(s), Dual Sinks, En Suite Bathroom, Linen Closet, Separate Shower, Walk-In Closet(s)
- Level: Second
- Dimensions: 14 x 14
Bedroom
- Level: Second
- Dimensions: 13 x 11
Bedroom
- Level: Second
- Dimensions: 10 x 10
Dining room
- Level: First
- Dimensions: 11 x 10
Other
- Features: Built-in Features, Dual Sinks, Linen Closet
- Level: Second
- Dimensions: 10 x 4
Half bath
- Level: First
- Dimensions: 5 x 4
Kitchen
- Features: Breakfast Bar, Built-in Features, Eat-in Kitchen, Kitchen Island, Pantry
- Level: First
- Dimensions: 15 x 10
Living room
- Features: Ceiling Fan(s), Fireplace
- Level: First
- Dimensions: 15 x 14
Utility room
- Features: Linen Closet, Utility Room
- Level: Second
- Dimensions: 9 x 6
Heating
- Central, Fireplace(s)
Cooling
- Central Air, Ceiling Fan(s)
Appliances
- Included: Dryer, Dishwasher, Disposal, Gas Range, Microwave, Refrigerator, Washer
- Laundry: Laundry in Utility Room
Features
- Dry Bar, Decorative/Designer Lighting Fixtures, Eat-in Kitchen, High Speed Internet, Kitchen Island, Loft, Open Floorplan, Pantry, Walk-In Closet(s), Wired for Sound
- Flooring: Carpet, Tile, Wood
- Windows: Window Coverings
- Has basement: No
- Number of fireplaces: 1
- Fireplace features: Living Room
Interior area
- Total interior livable area: 1,921 sqft
Property
Parking
- Total spaces: 2
- Parking features: Door-Single, Driveway, Epoxy Flooring, Garage Faces Front, Garage, Garage Door Opener, Kitchen Level
- Attached garage spaces: 2
- Has uncovered spaces: Yes
Features
- Levels: Two
- Stories: 2
- Patio & porch: Patio, Covered
- Exterior features: Rain Gutters
- Pool features: None, Community
- Fencing: Back Yard,Wood
Lot
- Size: 2,744 sqft
- Residential vegetation: Grassed
Details
- Parcel number: R1132500401901
Construction
Type & style
- Home type: Townhouse
- Property subtype: Townhouse
- Attached to another structure: Yes
Materials
- Foundation: Slab
- Roof: Composition
Condition
- Year built: 2019
Utilities & green energy
- Sewer: Public Sewer
- Water: Public
- Utilities for property: Cable Available, Electricity Connected, Sewer Available, Water Available
Community & neighborhood
Security
- Security features: Prewired, Security System, Smoke Detector(s)
Community
- Community features: Clubhouse, Fitness Center, Playground, Park, Pool, Trails/Paths, Curbs, Sidewalks
Location
- Region: Dallas
- Subdivision: University Place Add Ph 1
HOA & financial
HOA
- Has HOA: Yes
- HOA fee: $312 monthly
- Amenities included: Maintenance Front Yard
- Services included: All Facilities, Association Management, Maintenance Grounds
- Association name: UP Residential (TH) + Essex Association Mgmt
- Association phone: 972-943-2866
Other
Other facts
- Listing terms: Cash,Conventional,Other
Price history
| Date | Event | Price |
|---|---|---|
| 9/16/2025 | Sold | -- |
Source: NTREIS #21015258 Report a problem | ||
| 8/19/2025 | Pending sale | $498,000$259/sqft |
Source: NTREIS #21015258 Report a problem | ||
| 8/12/2025 | Contingent | $498,000$259/sqft |
Source:  Dave Perry Miller & Associates - An Ebby Halliday Company #21015258 Report a problem Dave Perry Miller & Associates - An Ebby Halliday Company #21015258 Report a problem | ||
| 8/7/2025 | Listed for sale | $498,000+29.1%$259/sqft |
Source: NTREIS #21015258 Report a problem | ||
| 11/6/2019 | Listing removed | $385,875$201/sqft |
Source: Ashton Woods Report a problem | ||
| 10/19/2019 | Listed for sale | $385,875$201/sqft |
Source: Ashton Woods Report a problem | ||
Public tax history
| Year | Property taxes | Tax assessment |
|---|---|---|
| 2025 | $4,825 -6.3% | $503,889 +1.6% |
| 2024 | $5,152 -17.5% | $495,853 +3.8% |
| 2023 | $6,249 -3.1% | $477,572 +10.6% |
| 2022 | $6,448 +6.7% | $431,792 +12.2% |
| 2021 | $6,041 +316.3% | $384,792 +318.3% |
| 2020 | $1,451 +80.7% | $91,992 +82.5% |
| 2019 | $803 -7.8% | $50,400 -1.6% |
| 2018 | $871 | $51,200 |
Find assessor info on the county website
Neighborhood: 75252


Nearby schools
GreatSchools rating
- 7/10Aldridge Elementary SchoolGrades: K-5Distance: 1.8 mi
- 7/10Wilson Middle SchoolGrades: 6-8Distance: 2.1 mi
- 7/10Vines High SchoolGrades: 9-10Distance: 2.1 mi
Schools provided by the listing agent
- Elementary: Aldridge
- Middle: Wilson
- High: Vines
- District: Plano ISD
Source: NTREIS. This data may not be complete. We recommend contacting the local school district to confirm school assignments for this home.
Get a cash offer in 3 minutes
Find out how much your home could sell for in as little as 3 minutes with a no-obligation cash offer.
Estimated market value
$490,300
Get a cash offer in 3 minutes
Find out how much your home could sell for in as little as 3 minutes with a no-obligation cash offer.
Estimated market value
$490,300
- Texas
- Collin County
- Dallas
- 75252
- 17713 Agave Ln
Nearby cities
Nearby neighborhoods
Nearby zip codes
Other Dallas Topics
