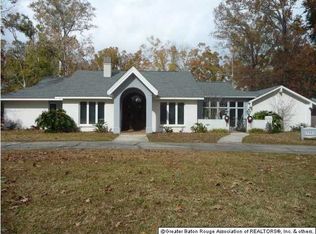
Experience one of St. George's most tranquil neighborhood settings at this charming 4BR/2.5BA home located in "The Woods" subdivision! Set on a rare 1.2-acre landscaped lot on a dead-end street, you'll find a circular driveway and a welcoming southern front porch inviting you inside. Enter the foyer, where updated wood floors guide you to the living room, sunroom, and guest bedrooms. The living room features a beamed ceiling and a cozy brick hearth fireplace, with a glass bookcase and storage on one side and an enclosed wet bar on the other. The sunroom is brightened by a large wall of windows that overlook the expansive patio and backyard.The recently renovated kitchen offers a French country vibe with ceramic tile floors, granite countertops, an island with a prep sink, white cabinetry, and a beaded board ceiling. Adjacent to this area is the breakfast nook, which can accommodate a large table and china cabinet. A nearby half bath features a pedestal sink. The generous master bedroom also includes wood floors, a ceiling fan, and a master bath with his and hers vanities and updated custom tile shower, separate tub and a spacious walk-in closet. The pinnacle of value of this property is the 1,000 sqft guest house/apartment that includes a full kitchen, living/dining area, large bedroom, handicap-accessible shower, its own laundry room PLUS dedicated carport—ideal for extended family or special needs accommodations! Step outside into the lush, oak tree-shaded backyard with a cabana/workshop with private bathroom - ready for a pool! A concrete pad at the rear of the yard is also ready for an additional building. Combined with a new HVAC system, this is truly a rare find in St. George and Baton Rouge - make your appointment today!
Sold
Price Unknown
17713 Coffee Rd, Baton Rouge, LA 70817
4beds
3,188sqft
Single Family Residence, Residential
Built in 1984
1.19 Acres Lot
$644,100 Zestimate®
$--/sqft
$2,894 Estimated rent
Home value
$644,100
$612,000 - $676,000
$2,894/mo
Zestimate® history
Owner options
List your home for rent
$2,894/mo
Rent Zestimate®
Find your next renter with Zillow Rental Manager. Plus, with online applications, you can quickly screen prospective tenants – for free.
$2,894/mo
Rent Zestimate®
Refinance and save
$75/mo
Est. payment
Refinancing to a lower rate could help reduce your monthly payments and save thousands over the life of the loan.
$75/mo
Est. payment
Explore your selling options
Work with a Zillow partner agent
Leverage their expertise and Zillow's premium Showcase listings to get your home seen by more buyers.
Get startedList with your own agent
Get your home in front of millions of buyers by listing it on Zillow.
Learn how to do itSell it yourself
Take full control of how buyers see your home on Zillow by listing For Sale by Owner (FSBO).
List your homeWhat's special
White cabinetryUpdated custom tile showerDead-end streetCircular drivewayGranite countertopsCeramic tile floorsUpdated wood floors
Zillow last checked:
Listing updated:
Listed by:
David Madaffari,
Grassroots Real Estate Group
Bought with:
Michael Cotten, 0995688421
LIV Realty, LLC
Source: ROAM MLS,MLS#: 2026013433
Facts & features
Interior
Bedrooms & bathrooms
- Bedrooms: 4
- Bathrooms: 3
- Full bathrooms: 2
- Partial bathrooms: 1
Rooms
- Room types: Bedroom, Primary Bedroom, Breakfast Room, Den, Dining Room, Kitchen, Sunroom
Primary bedroom
- Features: En Suite Bath, Ceiling Fan(s)
- Level: First
- Area: 356.21
- Width: 17.9
Bedroom 1
- Level: First
- Area: 140.36
- Width: 11.6
Bedroom 2
- Level: First
- Area: 135.66
- Width: 11.4
Bedroom 3
- Level: First
- Area: 163.83
- Width: 12.7
Primary bathroom
- Features: Double Vanity, Walk-In Closet(s), Separate Shower, Soaking Tub
Dining room
- Level: First
- Area: 177.31
Kitchen
- Features: Granite Counters, Tile Counters, Kitchen Island, Pantry
- Level: First
- Area: 237.36
Heating
- 2 or More Units Heat, Central, Electric
Cooling
- Multi Units, Ceiling Fan(s)
Appliances
- Included: Elec Stove Con, Electric Cooktop, Dishwasher, Disposal, Microwave, Range/Oven, Oven
- Laundry: Electric Dryer Hookup, Washer Hookup, Inside, Laundry Room
Features
- Built-in Features, Ceiling 9'+, Beamed Ceilings, Computer Nook, Crown Molding, Wet Bar
- Flooring: Ceramic Tile, Wood
- Windows: Window Treatments
- Attic: Attic Access
- Number of fireplaces: 1
Interior area
- Total structure area: 3,939
- Total interior livable area: 3,188 sqft
Property
Parking
- Total spaces: 4
- Parking features: 4+ Cars Park, Attached, Carport
- Has carport: Yes
Accessibility
- Accessibility features: Handicap Interior Provs
Features
- Stories: 1
- Patio & porch: Patio
- Exterior features: Lighting
- Fencing: Full,Wood
Lot
- Size: 1.19 Acres
- Dimensions: 150 x 344.5
- Features: Landscaped
Details
- Additional structures: Cabana, Guest House, Storage, Workshop
- Parcel number: 03096033
- Special conditions: Standard
Construction
Type & style
- Home type: SingleFamily
- Architectural style: Traditional
- Property subtype: Single Family Residence, Residential
Materials
- Brick Siding, Vinyl Siding, Frame
- Foundation: Slab
- Roof: Shingle
Condition
- Updated/Remodeled
- New construction: No
- Year built: 1984
Utilities & green energy
- Gas: Delta Utilities
- Sewer: Public Sewer
- Water: Public
- Utilities for property: Cable Connected
Community & HOA
Community
- Subdivision: Woods The
HOA
- Has HOA: Yes
- HOA fee: $75 annually
Location
- Region: Baton Rouge
Financial & listing details
- Tax assessed value: $515,000
- Annual tax amount: $5,050
- Date on market: 7/22/2026
- Listing terms: Cash,Conventional,FHA,VA Loan
Price history
| Date | Event | Price |
|---|---|---|
| 9/3/2026 | Sold | -- |
Source:  ROAM MLS #2026013433 Report a problem ROAM MLS #2026013433 Report a problem | ||
| 8/4/2026 | Pending sale | $640,000$201/sqft |
Source: ROAM MLS #2026013433 Report a problem | ||
| 7/22/2026 | Listed for sale | $640,000+42.2%$201/sqft |
Source: ROAM MLS #2026013433 Report a problem | ||
| 7/20/2016 | Sold | -- |
Source: ROAM MLS #2016007520 Report a problem | ||
| 5/25/2016 | Listed for sale | $450,000$141/sqft |
Source: RE/MAX First #2016007520 Report a problem | ||
Public tax history
| Year | Property taxes | Tax assessment |
|---|---|---|
| 2025 | $5,050 -0.5% | $51,500 |
| 2024 | $5,074 +15.9% | $51,500 +14.4% |
| 2023 | $4,378 +3.3% | $45,000 |
| 2022 | $4,239 +2% | $45,000 |
| 2021 | $4,156 -1.3% | $45,000 |
| 2020 | $4,211 -16.1% | $45,000 +4.7% |
| 2019 | $5,021 +1.3% | $43,000 |
| 2018 | $4,957 +21% | $43,000 |
| 2017 | $4,098 | $43,000 +1.7% |
| 2016 | $4,098 +4.7% | $42,300 +9% |
| 2015 | $3,914 +13.6% | $38,800 |
| 2014 | $3,447 | $38,800 |
| 2013 | $3,447 -19.2% | $38,800 |
| 2012 | $4,265 -1% | $38,800 |
| 2011 | $4,306 +1.1% | $38,800 |
| 2010 | $4,257 +24.9% | $38,800 |
| 2009 | $3,409 -0.6% | $38,800 |
| 2008 | $3,429 +9.2% | $38,800 +7.8% |
| 2007 | $3,141 -1.4% | $36,000 |
| 2006 | $3,185 -1.7% | $36,000 |
| 2005 | $3,239 +3.7% | $36,000 |
| 2004 | $3,125 +2.2% | $36,000 +4% |
| 2003 | $3,056 +25.7% | $34,600 +19.3% |
| 2002 | $2,432 +56.9% | $29,000 +34.9% |
| 2001 | $1,551 +5% | $21,500 |
| 2000 | $1,477 | $21,500 |
Find assessor info on the county website
Neighborhood: Shenandoah
Nearby homes
- $491,600-- bd-- ba3.1k sqft17723 Coffee Rd, Baton Rouge, LA 70817Off Market
- $534,6004 bd3 ba3.4k sqft17621 Coffee Rd, Baton Rouge, LA 70817Off Market
- $405,500-- bd-- ba2.8k sqft17825 Coffee Rd, Baton Rouge, LA 70817Off Market
- $195,700-- bd-- ba-- sqft17825 Coffee Rd, Baton Rouge, LA 70817Off Market
- $333,500-- bd-- ba2.3k sqft17611 Coffee Rd, Baton Rouge, LA 70817Off Market
- $328,900-- bd-- ba2.3k sqft17714 Coffee Rd, Baton Rouge, LA 70817Off Market
- $577,900-- bd-- ba3.8k sqft17714 Creek Hollow Rd, Baton Rouge, LA 70817Off Market
- $392,8004 bd3 ba2.8k sqft17622 Coffee Rd, Baton Rouge, LA 70817Off Market
Nearby schools
GreatSchools rating
- 8/10Shenandoah Elementary SchoolGrades: PK-5Distance: 0.6 mi
- 7/10Woodlawn Middle SchoolGrades: 6-8Distance: 1.4 mi
- 3/10Woodlawn High SchoolGrades: 9-12Distance: 2 mi
Schools provided by the listing agent
- District: East Baton Rouge
Source: ROAM MLS. This data may not be complete. We recommend contacting the local school district to confirm school assignments for this home.
Get a cash offer in 3 minutes
Find out how much your home could sell for in as little as 3 minutes with a no-obligation cash offer.
Estimated market value
$644,100
Get a cash offer in 3 minutes
Find out how much your home could sell for in as little as 3 minutes with a no-obligation cash offer.
Estimated market value
$644,100
- Louisiana
- East Baton Rouge Parish
- Baton Rouge
- 70817
- Shenandoah
- 17713 Coffee Rd
