Distinguished Address...Discover the perfect blend of luxury and functionality in this remarkable 4-bedroom home, featuring a bonus room, office, 3 bathrooms, and a spacious 3-car garage. Entering the foyer, you're greeted by an inviting atmosphere that flows seamlessly into the heart of the home. The expansive open kitchen, adorned with sleek granite countertops and stainless appliances, serves as the focal point, overlooking the grand living space. Whether you're hosting a dinner party or enjoying a quiet evening with loved ones, this versatile layout provides the ideal backdrop for every occasion. Step outside into your own private paradise, where a beautiful pool awaits, surrounded by lush landscaping and ample space for outdoor gatherings. The tranquil ambiance of the backyard oasis offers a serene retreat from the hustle and bustle of everyday life, making it the perfect spot for relaxation and rejuvenation. Situated in a highly sought-after school district, this home provides not only luxurious living but also the peace of mind that comes with being part of a top-tier educational community. With its impressive features and desirable location, this home presents an unparalleled opportunity to elevate your lifestyle. Don't miss the opportunity.
Sold for $847,500
$847,500
17713 CURRIE FORD DRIVE, LUTZ, FL 33558
4beds
3,285sqft
Single Family Residence
Built in 2000
10,050 Square Feet Lot
$841,600 Zestimate®
$258/sqft
$4,762 Estimated rent
Home value
$841,600
$800,000 - $884,000
$4,762/mo
Zestimate® history
Owner options
List your home for rent
$4,762/mo
Rent Zestimate®
Find your next renter with Zillow Rental Manager. Plus, with online applications, you can quickly screen prospective tenants – for free.
$4,762/mo
Rent Zestimate®
Refinance and save
$5,830/mo
Est. payment
Refinancing to a lower rate could help reduce your monthly payments and save thousands over the life of the loan.
$5,830/mo
Est. payment
Explore your selling options
Work with a Zillow partner agent
Leverage their expertise and Zillow's premium Showcase listings to get your home seen by more buyers.
Get startedList with your own agent
Get your home in front of millions of buyers by listing it on Zillow.
Learn how to do itSell it yourself
Take full control of how buyers see your home on Zillow by listing For Sale by Owner (FSBO).
List your homeWhat's special
Zillow last checked:
Listing updated:
Listed by:
Stacy Naumann-Hair 813-493-5541,
BHHS FLORIDA PROPERTIES GROUP 813-908-8788
Bought with:
Bret Yates, 3545884
MIHARA & ASSOCIATES INC.
Source: Stellar MLS,MLS#: T3527016 Originating MLS: Tampa
Originating MLS: Tampa
Facts & features
Interior
Bedrooms & bathrooms
- Bedrooms: 4
- Bathrooms: 3
- Full bathrooms: 3
Rooms
- Room types: Bonus Room, Den/Library/Office, Great Room, Utility Room, Storage Rooms
Primary bedroom
- Features: Walk-In Closet(s)
- Level: First
- Dimensions: 14x18
Bedroom 2
- Features: Walk-In Closet(s)
- Level: First
- Dimensions: 12x12
Bedroom 4
- Features: Built-in Closet
- Level: First
- Dimensions: 13x12
Bonus room
- Features: No Closet
- Level: Second
- Dimensions: 19x19
Kitchen
- Level: First
- Dimensions: 10x10
Living room
- Level: First
- Dimensions: 13x13
Office
- Features: No Closet
- Level: First
- Dimensions: 12x12
Heating
- Central, Natural Gas
Cooling
- Central Air
Appliances
- Included: Dishwasher, Disposal, Dryer, Microwave, Range, Refrigerator, Washer
- Laundry: Inside
Features
- Ceiling Fan(s), Chair Rail, Crown Molding, High Ceilings, Kitchen/Family Room Combo, Open Floorplan, Primary Bedroom Main Floor, Split Bedroom, Stone Counters, Walk-In Closet(s)
- Flooring: Carpet, Ceramic Tile
- Windows: Blinds, Window Treatments
- Has fireplace: No
Interior area
- Total structure area: 4,239
- Total interior livable area: 3,285 sqft
Property
Parking
- Total spaces: 3
- Parking features: Deeded, Driveway
- Attached garage spaces: 3
- Has uncovered spaces: Yes
Features
- Levels: Two
- Stories: 2
- Exterior features: Irrigation System, Lighting, Private Mailbox, Rain Gutters, Sidewalk
- Has private pool: Yes
- Pool features: In Ground, Salt Water, Screen Enclosure, Tile
- Spa features: In Ground
- Fencing: Vinyl
- Has view: Yes
- View description: Trees/Woods
Lot
- Size: 10,050 Square Feet
- Features: Cul-De-Sac, In County, Landscaped, Sidewalk
- Residential vegetation: Mature Landscaping, Oak Trees, Trees/Landscaped
Details
- Parcel number: U2027185F300000000022.0
- Zoning: PD
- Special conditions: None
Construction
Type & style
- Home type: SingleFamily
- Architectural style: Florida,Ranch
- Property subtype: Single Family Residence
Materials
- Block, Stucco, Wood Frame
- Foundation: Slab
- Roof: Shingle
Condition
- Completed
- New construction: No
- Year built: 2000
Utilities & green energy
- Sewer: Public Sewer
- Water: Public
- Utilities for property: BB/HS Internet Available, Cable Available, Electricity Available, Electricity Connected, Natural Gas Available, Natural Gas Connected, Phone Available, Street Lights, Underground Utilities
Community & HOA
Community
- Features: Deed Restrictions, Sidewalks
- Security: Security Lights, Security System, Smoke Detector(s)
- Pet fee: $0 monthly
- Subdivision: VAN DYKE ESTATES
HOA
- Has HOA: Yes
- Amenities included: Fence Restrictions, Vehicle Restrictions
- HOA fee: $58 monthly
- HOA name: University Properties
Location
- Region: Lutz
Financial & listing details
- Price per square foot: $258/sqft
- Tax assessed value: $604,192
- Annual tax amount: $6,594
- Date on market: 5/31/2024
- Cumulative days on market: 6 days
- Listing terms: Cash,Conventional,VA Loan
- Ownership: Fee Simple
- Total actual rent: 0
- Electric utility on property: Yes
- Road surface type: Paved
Price history
| Date | Event | Price |
|---|---|---|
| 8/15/2024 | Sold | $847,500$258/sqft |
Source:  Stellar MLS #T3527016 Report a problem Stellar MLS #T3527016 Report a problem | ||
| 6/7/2024 | Pending sale | $847,500$258/sqft |
Source: Stellar MLS #T3527016 Report a problem | ||
| 5/31/2024 | Listed for sale | $847,500+82.5%$258/sqft |
Source: Stellar MLS #T3527016 Report a problem | ||
| 6/5/2017 | Sold | $464,500$141/sqft |
Source: Public Record Report a problem | ||
| 4/25/2017 | Pending sale | $464,500$141/sqft |
Source: Carrollwood Office #T2876803 Report a problem | ||
| 4/21/2017 | Listed for sale | $464,500+24.7%$141/sqft |
Source: BHHS FLORIDA PROPERTIES GROUP #T2876803 Report a problem | ||
| 8/29/2013 | Sold | $372,500-3.2%$113/sqft |
Source: Public Record Report a problem | ||
| 6/22/2013 | Listed for sale | $385,000+9.2%$117/sqft |
Source: Prudential Tropical Realty #T2576336 Report a problem | ||
| 8/12/2010 | Sold | $352,500+22.6%$107/sqft |
Source: Stellar MLS #T2404187 Report a problem | ||
| 4/2/2002 | Sold | $287,500+29.2%$88/sqft |
Source: Public Record Report a problem | ||
| 3/23/2000 | Sold | $222,500$68/sqft |
Source: Public Record Report a problem | ||
Public tax history
| Year | Property taxes | Tax assessment |
|---|---|---|
| 2025 | $10,974 +54.6% | $604,192 +45.8% |
| 2024 | $7,100 +3.4% | $414,331 +3% |
| 2023 | $6,869 +3.9% | $402,263 +3% |
| 2022 | $6,611 +1.2% | $390,547 +3% |
| 2021 | $6,533 +1.7% | $379,172 +1.4% |
| 2020 | $6,423 -1.1% | $373,937 +2.3% |
| 2019 | $6,493 | $365,530 +0.1% |
| 2018 | $6,493 -0.9% | $365,261 +8.6% |
| 2017 | $6,553 -4.3% | $336,260 +9.3% |
| 2016 | $6,848 +7% | $307,711 +2.3% |
| 2015 | $6,398 +3.7% | $300,677 +4% |
| 2014 | $6,170 | $289,063 +21.4% |
| 2013 | $6,170 +39.2% | $238,163 +1.7% |
| 2012 | $4,433 -3.7% | $234,182 -3.3% |
| 2011 | $4,601 -12.8% | $242,059 +2.3% |
| 2010 | $5,275 +7.9% | $236,680 -8% |
| 2009 | $4,891 0% | $257,176 +0.1% |
| 2008 | $4,893 -1.8% | $256,919 +3% |
| 2007 | $4,982 -5.4% | $249,436 +2.5% |
| 2006 | $5,265 0% | $243,352 +3% |
| 2005 | $5,267 | $236,264 +3% |
| 2004 | -- | $229,383 +1.9% |
| 2003 | -- | $225,106 +0.2% |
| 2002 | -- | $224,691 +0% |
| 2001 | -- | $224,638 +559% |
| 2000 | $1,327 | $34,088 |
Find assessor info on the county website
Neighborhood: Van Dyke Estates
Nearby homes
- $712,2004 bd3 ba2.6k sqft17711 Currie Ford Dr, Lutz, FL 33558Off Market
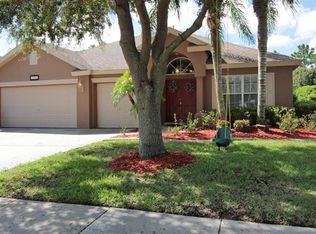
- $345,6354 bd3 ba2.6k sqft17715 Currie Ford Dr, Lutz, FL 33558Off Market
- $721,4004 bd3 ba2.7k sqft17709 Currie Ford Dr, Lutz, FL 33558Off Market
- $790,2004 bd3 ba3.1k sqft17717 Currie Ford Dr, Lutz, FL 33558Off Market
- $879,4004 bd3 ba2.4k sqft17636 Archland Pass Rd, Lutz, FL 33558Off Market
- $751,9004 bd3 ba2.7k sqft17712 Currie Ford Dr, Lutz, FL 33558Off Market
- $824,3005 bd3 ba3.1k sqft17714 Currie Ford Dr, Lutz, FL 33558Off Market
- $691,9004 bd3 ba2.9k sqft17707 Currie Ford Dr, Lutz, FL 33558Off Market
Nearby schools
GreatSchools rating
- 10/10Schwarzkopf Elementary SchoolGrades: PK-5Distance: 1.2 mi
- 10/10Martinez Middle SchoolGrades: 6-8Distance: 2.5 mi
- 7/10Steinbrenner High SchoolGrades: 9-12Distance: 2.4 mi
Schools provided by the listing agent
- Elementary: Schwarzkopf-HB
- Middle: Martinez-HB
- High: Steinbrenner High School
Source: Stellar MLS. This data may not be complete. We recommend contacting the local school district to confirm school assignments for this home.
Get a cash offer in 3 minutes
Find out how much your home could sell for in as little as 3 minutes with a no-obligation cash offer.
Estimated market value
$841,600
Get a cash offer in 3 minutes
Find out how much your home could sell for in as little as 3 minutes with a no-obligation cash offer.
Estimated market value
$841,600
- Florida
- Hillsborough County
- Lutz
- 33558
- Van Dyke Estates
- 17713 CURRIE FORD DRIVE
Nearby cities
Nearby neighborhoods
Nearby zip codes
Other Lutz Topics
