Welcome to 17713 Everlong Drive in the highly sought-after Bexley community of Land O’ Lakes, where thoughtful design meets everyday comfort in this move-in-ready home. Offering 4 bedrooms, 3 bathrooms, a bonus room, and 2,207 square feet, the layout is flexible and functional for a variety of living needs. The kitchen truly anchors the home with a spacious island that works just as well for casual meals as it does for gathering with friends. It opens seamlessly to the main living area, creating an easy, open flow, and is complemented by a dedicated bar space with a wine fridge—perfect for entertaining or relaxing at the end of the day. A bedroom on the main level, currently used as an office, adds valuable versatility and makes day-to-day living easier, whether you need a quiet workspace or a private guest area without stairs. Upstairs, additional bedrooms and a bonus room provide room to spread out, create a media space, play area, or second office, depending on your needs. Outside, the home continues to impress with a fenced yard and screened lanai, offering a comfortable place to enjoy the outdoors year-round. Over $12,000 in recent landscaping enhances curb appeal, while a full French drain system, sealed pavers, epoxy garage floor, blinds throughout, and hard-wired security system reflect the care and attention given to this property. These upgrades add both style and low-maintenance convenience. Bexley is known for its extensive community amenities, including multiple pools—one located right in the neighborhood just feet from the home—along with parks, trails, fitness centers, and a full calendar of community events. The location offers easy access to major roadways, making it simple to reach Tampa, shopping, dining, and everyday essentials. Clean, well-maintained, and thoughtfully updated, this home delivers a balanced lifestyle with comfort, flexibility, and convenience in one of Land O’ Lakes’ most desirable communities.
Sold for $500,000
$500,000
17713 EVERLONG DRIVE, LAND O LAKES, FL 34638
4beds
2,207sqft
Single Family Residence
Built in 2023
4,800 Square Feet Lot
$496,000 Zestimate®
$227/sqft
$2,868 Estimated rent
Home value
$496,000
$451,000 - $546,000
$2,868/mo
Zestimate® history
Owner options
List your home for rent
$2,868/mo
Rent Zestimate®
Find your next renter with Zillow Rental Manager. Plus, with online applications, you can quickly screen prospective tenants – for free.
$2,868/mo
Rent Zestimate®
Refinance and save
$3,474/mo
Est. payment
Refinancing to a lower rate could help reduce your monthly payments and save thousands over the life of the loan.
$3,474/mo
Est. payment
Explore your selling options
Work with a Zillow partner agent
Leverage their expertise and Zillow's premium Showcase listings to get your home seen by more buyers.
Get startedList with your own agent
Get your home in front of millions of buyers by listing it on Zillow.
Learn how to do itSell it yourself
Take full control of how buyers see your home on Zillow by listing For Sale by Owner (FSBO).
List your homeWhat's special
Fenced yardScreened lanaiBonus roomBlinds throughoutEpoxy garage floorSealed pavers
Zillow last checked:
Listing updated:
Listed by:
Whitney Lohr 813-394-0759,
BHHS FLORIDA PROPERTIES GROUP 813-907-8200
Bought with:
Natalie Schluntz, 3265727
FUTURE HOME REALTY INC
Source: Stellar MLS,MLS#: TB8459328 Originating MLS: Suncoast Tampa
Originating MLS: Suncoast Tampa
Facts & features
Interior
Bedrooms & bathrooms
- Bedrooms: 4
- Bathrooms: 3
- Full bathrooms: 3
Primary bedroom
- Features: Walk-In Closet(s)
- Level: Second
Bedroom 2
- Features: Built-in Closet
- Level: First
Bedroom 3
- Features: Built-in Closet
- Level: Second
Bedroom 4
- Features: Built-in Closet
- Level: Second
Kitchen
- Level: First
Living room
- Level: First
Heating
- Central
Cooling
- Central Air
Appliances
- Included: Bar Fridge, Dishwasher, Range, Refrigerator
- Laundry: Laundry Room
Features
- Ceiling Fan(s), Eating Space In Kitchen, Kitchen/Family Room Combo, Thermostat, Walk-In Closet(s)
- Flooring: Laminate
- Doors: Sliding Doors
- Has fireplace: No
Interior area
- Total structure area: 2,871
- Total interior livable area: 2,207 sqft
Property
Parking
- Total spaces: 2
- Parking features: Garage - Attached
- Attached garage spaces: 2
Features
- Levels: Two
- Stories: 2
- Exterior features: Sidewalk
- Fencing: Fenced
Lot
- Size: 4,800 Square Feet
Details
- Parcel number: 1826170050069000110
- Zoning: MPUD
- Special conditions: None
Construction
Type & style
- Home type: SingleFamily
- Property subtype: Single Family Residence
Materials
- Block, Concrete, Stucco
- Foundation: Slab
- Roof: Shingle
Condition
- New construction: No
- Year built: 2023
Utilities & green energy
- Sewer: Public Sewer
- Water: Public
- Utilities for property: Public
Community & HOA
Community
- Features: Clubhouse, Dog Park, Fitness Center, Irrigation-Reclaimed Water, Playground, Pool, Restaurant, Sidewalks
- Pet fee: $0 monthly
- Subdivision: BEXLEY SOUTH 4-4 & NORTH 3-1 P
HOA
- Has HOA: Yes
- Amenities included: Clubhouse, Fence Restrictions, Fitness Center, Park, Playground, Pool, Recreation Facilities, Trail(s)
- HOA fee: $77 monthly
- HOA name: Jessica Rosa Melendez
- HOA phone: 813-514-0400
Location
- Region: Land O Lakes
Financial & listing details
- Price per square foot: $227/sqft
- Tax assessed value: $439,893
- Annual tax amount: $9,620
- Date on market: 1/1/2026
- Cumulative days on market: 55 days
- Listing terms: Cash,Conventional,FHA,VA Loan
- Ownership: Fee Simple
- Total actual rent: 0
- Road surface type: Paved
Price history
| Date | Event | Price |
|---|---|---|
| 4/6/2026 | Sold | $500,000-4.8%$227/sqft |
Source:  Stellar MLS #TB8459328 Report a problem Stellar MLS #TB8459328 Report a problem | ||
| 2/26/2026 | Pending sale | $525,000$238/sqft |
Source: Stellar MLS #TB8459328 Report a problem | ||
| 2/16/2026 | Price change | $525,000-0.9%$238/sqft |
Source: Stellar MLS #TB8459328 Report a problem | ||
| 1/1/2026 | Listed for sale | $529,900+2.1%$240/sqft |
Source: Stellar MLS #TB8459328 Report a problem | ||
| 3/29/2023 | Sold | $519,200$235/sqft |
Source: Public Record Report a problem | ||
Public tax history
| Year | Property taxes | Tax assessment |
|---|---|---|
| 2024 | $9,620 +178.5% | $439,893 +11.4% |
| 2023 | $3,454 +9% | $394,982 +597.9% |
| 2022 | $3,168 +30.9% | $56,592 +236.9% |
| 2021 | $2,421 | $16,800 |
Find assessor info on the county website
Neighborhood: 34638
Nearby homes
- $549,700-- bd3 ba2.6k sqft17705 Everlong Dr, Land O Lakes, FL 34638Off Market
- $557,9005 bd2 ba2.6k sqft17721 Everlong Dr, Land O Lakes, FL 34638Off Market
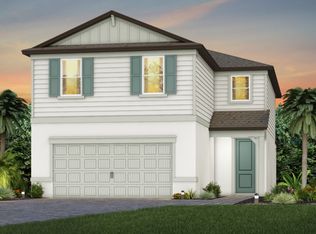
- $491,200-- bd3 ba2.2k sqft17697 Everlong Dr, Land O Lakes, FL 34638Off Market
- $547,5004,791 Square Feet17721 Wind Chime Row, Land O Lakes, FL 34638Off Market
- $526,8005 bd3 ba2.6k sqft17630 Ramble On Way, Land O Lakes, FL 34638Off Market
- $618,900-- bd3 ba2.6k sqft17689 Everlong Dr, Land O Lakes, FL 34638Off Market
- $560,0005 bd3 ba2.6k sqft17737 Everlong Dr, Land O Lakes, FL 34638Sold
- $482,7004 bd3 ba2.2k sqft17729 Wind Chime Row, Land O Lakes, FL 34638Off Market
Nearby schools
GreatSchools rating
- 6/10Bexley Elementary SchoolGrades: PK-5Distance: 0.5 mi
- 7/10Charles S. Rushe Middle SchoolGrades: 6-8Distance: 1.7 mi
- 7/10Sunlake High SchoolGrades: 9-12Distance: 1.9 mi
Schools provided by the listing agent
- Elementary: Bexley Elementary School
- Middle: Charles S. Rushe Middle-PO
- High: Sunlake High School-PO
Source: Stellar MLS. This data may not be complete. We recommend contacting the local school district to confirm school assignments for this home.
Get a cash offer in 3 minutes
Find out how much your home could sell for in as little as 3 minutes with a no-obligation cash offer.
Estimated market value
$496,000
Get a cash offer in 3 minutes
Find out how much your home could sell for in as little as 3 minutes with a no-obligation cash offer.
Estimated market value
$496,000
- Florida
- Pasco County
- Land O Lakes
- 34638
- 17713 EVERLONG DRIVE
Nearby cities
Nearby neighborhoods
Nearby zip codes
Other Land O Lakes Topics
