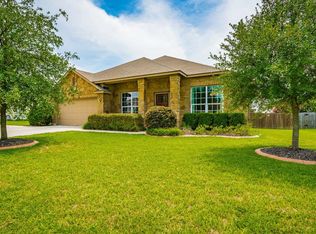
Welcome to 17713 Turning Stream Lane in master-planned Falcon Pointe. This turn-key, two-story home features a bright, open-concept floor plan designed for effortless living and entertaining. The main level offers a spacious living and dining area, a well-appointed kitchen with ample counter space and storage, and a private primary suite complete with a dual-vanity bath, garden tub, separate shower, and walk-in closet. Upstairs, an oversized flex game room anchors three secondary bedrooms and a full bath—providing ideal space for work, play, or guests. Outside features a fully fenced, private backyard. Falcon Pointe residents enjoy access to resort-style amenities, including community pools, clubhouse, sports courts, parks, and hike-and-bike trails. Conveniently located near Stone Hill Town Center, Kelly Lane Middle, Hendrickson High School, and major transit routes via SH-130 and SH-45. Information provided is deemed reliable but is not guaranteed and should be independently verified by buyer and buyer’s agent. Square footage, lot size, taxes, HOA dues, and school boundaries are subject to verification.
Active
Price cut: $9.5K (9/19)
$455,000
17713 Turning Stream Ln, Pflugerville, TX 78660
4beds
2,384sqft
Single Family Residence
Built in 2014
6,272 Square Feet Lot
$448,000 Zestimate®
$191/sqft
$95/mo HOA
What's special
Bright open-concept floor planOversized flex game roomWalk-in closetDual-vanity bathPrivate primary suiteFully fenced private backyardSeparate shower
- 38 days
- 337
- 18
Zillow last checked:
Listing updated:
Listed by:
Sam Lee (512) 309-5145,
DLX Realty, LLC (512) 309-5145,
Grace Lee (512) 945-7286,
DLX Realty, LLC
Source: Unlock MLS,MLS#: 5238319
Facts & features
Interior
Bedrooms & bathrooms
- Bedrooms: 4
- Bathrooms: 3
- Full bathrooms: 2
- 1/2 bathrooms: 1
- Main level bedrooms: 1
Heating
- Central, Natural Gas
Cooling
- Central Air
Appliances
- Included: Dishwasher, Disposal, Microwave, Free-Standing Electric Oven, Free-Standing Gas Range, Free-Standing Refrigerator
Features
- Breakfast Bar, Ceiling Fan(s), High Ceilings, Granite Counters, Crown Molding, Double Vanity, Electric Dryer Hookup, Interior Steps, Multiple Living Areas, Primary Bedroom on Main, Recessed Lighting, Soaking Tub, Walk-In Closet(s), Washer Hookup
- Flooring: Carpet, Tile
- Windows: None
Interior area
- Total interior livable area: 2,384 sqft
Property
Parking
- Total spaces: 2
- Parking features: Garage, Garage Faces Front
- Garage spaces: 2
Accessibility
- Accessibility features: None
Features
- Levels: Two
- Stories: 2
- Patio & porch: Covered, Rear Porch
- Exterior features: Private Yard
- Pool features: None
- Fencing: Back Yard, Wood
- View description: None
- Waterfront features: None
Lot
- Size: 6,272 Square Feet
- Features: Sprinkler - Automatic, Sprinkler - In-ground
Details
- Additional structures: None
- Parcel number: 02764905050000
- Special conditions: Standard
Construction
Type & style
- Home type: SingleFamily
- Property subtype: Single Family Residence
Materials
- Foundation: Slab
- Roof: Composition
Condition
- Resale
- New construction: No
- Year built: 2014
Utilities & green energy
- Sewer: Public Sewer
- Water: Public
- Utilities for property: Cable Connected, Electricity Connected, Natural Gas Connected, Sewer Connected, Underground Utilities, Water Connected
Community & HOA
Community
- Features: Cluster Mailbox, Common Grounds, Curbs, Fishing, Lake, Park, Playground, Pool, Sidewalks, Sport Court(s)/Facility
- Subdivision: Falcon Pointe Sec 16
HOA
- Has HOA: Yes
- Services included: See Remarks
- HOA fee: $95 monthly
- HOA name: Falcon Pointe Community Association
Location
- Region: Pflugerville
Financial & listing details
- Price per square foot: $191/sqft
- Tax assessed value: $467,048
- Annual tax amount: $10,935
- Date on market: 9/10/2026
- Listing terms: Cash,Conventional,VA Loan
- Electric utility on property: Yes
Estimated market value
$448,000
$426,000 - $470,000
$2,591/mo
Price history
| Date | Event | Price |
|---|---|---|
| 9/19/2026 | Price change | $455,000-2%$191/sqft |
Source:  Unlock MLS #5238319 Report a problem | ||
| 9/10/2026 | Listed for sale | $464,500+8%$195/sqft |
Source: Unlock MLS #5238319 Report a problem | ||
| 2/15/2025 | Listing removed | $2,450$1/sqft |
Source: Unlock MLS #5030470 Report a problem | ||
| 2/5/2025 | Price change | $2,450-1.8%$1/sqft |
Source: Unlock MLS #5030470 Report a problem | ||
| 1/9/2025 | Price change | $2,495-0.2%$1/sqft |
Source: Unlock MLS #5030470 Report a problem | ||
| 1/8/2025 | Price change | $2,500-2%$1/sqft |
Source: Unlock MLS #5030470 Report a problem | ||
| 12/31/2024 | Price change | $2,550+2%$1/sqft |
Source: Unlock MLS #5030470 Report a problem | ||
| 12/11/2024 | Listed for rent | $2,500$1/sqft |
Source: Unlock MLS #5030470 Report a problem | ||
| 5/14/2021 | Sold | -- |
Source: Agent Provided Report a problem | ||
| 4/15/2021 | Listed for sale | $429,900$180/sqft |
Source: Unlock MLS #4414712 Report a problem | ||
| 4/12/2021 | Pending sale | $429,900$180/sqft |
Source: Unlock MLS #4414712 Report a problem | ||
| 4/9/2021 | Listed for sale | $429,900+43.5%$180/sqft |
Source: Unlock MLS #4414712 Report a problem | ||
| 5/2/2016 | Sold | -- |
Source: Agent Provided Report a problem | ||
| 3/24/2016 | Pending sale | $299,500$126/sqft |
Source: Renfrew Real Estate #5452855 Report a problem | ||
| 3/17/2016 | Listed for sale | $299,500$126/sqft |
Source: Renfrew Real Estate #5452855 Report a problem | ||
Public tax history
| Year | Property taxes | Tax assessment |
|---|---|---|
| 2025 | $11,644 -4.2% | $467,048 -5.1% |
| 2024 | $12,155 -15.1% | $492,399 -16% |
| 2023 | $14,323 -4.5% | $586,531 +1.3% |
| 2022 | $14,997 | $579,252 +84.1% |
| 2021 | -- | $314,582 +10% |
| 2020 | $7,663 -1.1% | $285,984 |
| 2019 | $7,745 +1.3% | $285,984 -0.6% |
| 2018 | $7,643 | $287,726 +6.4% |
| 2017 | $7,643 +1090.3% | $270,428 +3.6% |
| 2016 | $642 | $260,970 +5.4% |
| 2015 | $642 | $247,636 |
Find assessor info on the county website
Monthly payment
Est. payment
Payment breakdown
Explore the cost of this home by adjusting the details. Changes won't be saved.Climate risks
Neighborhood: 78660
Nearby schools
Schools provided by the listing agent
- Elementary: Murchison
- Middle: Kelly Lane
- High: Hendrickson
- District: Pflugerville ISD
Source: Unlock MLS. This data may not be complete. We recommend contacting the local school district to confirm school assignments for this home.

Similar homes
- $465,0003 bd4 ba2.4k sqft2509 Dillon Pond Ln, Pflugerville, TX 78660Active

 MLS ID #3843099, Kathy Chappell, Pacesetter Properties. Unlock MLS
- $394,9994 bd4 ba2.7k sqft17221 Brittle Ln, Pflugerville, TX 78660Active
 MLS ID #7020019, Val Steenblik, LPT Realty LLC - Ascend Group. Unlock MLS
- $449,9004 bd2 ba2.3k sqft808 Walnut Canyon Blvd, Pflugerville, TX 78660Active
 MLS ID #7066591, Karla Jordan, Central Metro Realty. Unlock MLS
- $425,0004 bd2 ba2.2k sqft613 Kingston Lacy Blvd, Pflugerville, TX 78660Active
 MLS ID #7322838, Cathie Richard, RE/MAX Fine Properties. Unlock MLS
- $419,9994 bd2 ba2.3k sqft812 Dover Castle Ln, Pflugerville, TX 78660ActiveMLS ID #1052535, Alicia Kelley Leschber, Compass RE Texas, LLC. Unlock MLS
- $410,0004 bd3 ba2.3k sqft17408 Silent Harbor Loop, Pflugerville, TX 78660ActiveMLS ID #6246650, Ut Le, Texas Premier Realty. Unlock MLS
- $424,9994 bd3 ba3.1k sqft18305 Lake Edge Ct, Pflugerville, TX 78660ActiveMLS ID #7773562, Trevor Loveless, eXp Realty, LLC. Unlock MLS
- $519,4004 bd3 ba3.5k sqft2809 Linville Ridge Ln, Pflugerville, TX 78660Active
 MLS ID #623885, Mary C. Patterson, Keller Williams Realty Lone St. Central Texas MLS
- $424,9003 bd2 ba2k sqft20704 Windmill Ridge St, Pflugerville, TX 78660ActiveMLS ID #6167870, Jason Holt, Anchor Realty. Unlock MLS
- $514,9004 bd3 ba2.8k sqft20016 Abigail Way, Pflugerville, TX 78660ActiveMLS ID #6024639, Bobby Baylor, RealAgent. Unlock MLS
- $329,0004 bd2 ba2.2k sqft18705 Deep Water Dr, Pflugerville, TX 78660ActiveMLS ID #2252179, Paola Samaia Lozano, Keller Williams Realty. Unlock MLS
- $445,0004 bd3 ba2.9k sqft123 Justin Leonard Dr, Round Rock, TX 78664ActiveMLS ID #2294493, Mila Pino, MODUS Real Estate. Unlock MLS
- $414,0003 bd3 ba2k sqft1017 Oatmeal Dr, Pflugerville, TX 78660ActiveMLS ID #3326440, Chris Watters, Watters International Realty. Unlock MLS
- $399,9003 bd3 ba2.6k sqft2409 Dovetail St, Pflugerville, TX 78660ActiveMLS ID #3697216, Ilango Thangavelu, REKonnection, LLC. Unlock MLS
- $369,9995 bd4 ba2.8k sqft670 Landon Samuel Loop, Pflugerville, TX 78660ActiveMLS ID #9858008, Trevor Loveless, eXp Realty, LLC. Unlock MLS
- $435,0004 bd4 ba2.5k sqft1700 Fort Grant Dr, Round Rock, TX 78665ActiveMLS ID #1925009, David Leon Hernandez, Real Broker, LLC. Unlock MLS
- $434,9004 bd3 ba2.4k sqft175 Mount Ellen St, Hutto, TX 78634ActiveMLS ID #9715684, Brenda Burke, ERA Brokers Consolidated. Unlock MLS
- $549,0005 bd4 ba3.3k sqft4100 Godwit Dr, Pflugerville, TX 78660ActiveMLS ID #4620262, John Raudy, Raudy Realty. Unlock MLS
- $330,0003 bd3 ba1.9k sqft2202 Dillon Pond Ln #B, Pflugerville, TX 78660ActiveMLS ID #6270466, Pamela Buske, RE/MAX Fine Properties. Unlock MLS
- $479,0004 bd3 ba2.7k sqft1917 Kempwood Loop, Round Rock, TX 78665ActiveMLS ID #7063668, Michelle Adams, AIR Property Group. Unlock MLS
