Skip main navigation
Sold for $395,000
  • $395,000

    17714 Cranbrook Dr, Lutz, FL 33549

    4beds
    1,663sqft
    Single Family Residence
    Built in 1986
    6,900 Square Feet Lot
    $379,400 Zestimate®
    $238/sqft
    $2,599 Estimated rent

    Home value

    $379,400

    Estimated sales range

    Not available

    $2,599/mo

    Zestimate® history
    Loading
    Loading...

    Owner options

    List your home for rent

    $2,599/mo

    Rent Zestimate®

    Find your next renter with Zillow Rental Manager. Plus, with online applications, you can quickly screen prospective tenants – for free.

    Learn more

    $2,599/mo

    Rent Zestimate®

    Refinance and save

    $2,710/mo

    Est. payment

    Refinancing to a lower rate could help reduce your monthly payments and save thousands over the life of the loan.

    See today's rates

    $2,710/mo

    Est. payment

    Explore your selling options

    Work with a Zillow partner agent

    Leverage their expertise and Zillow's premium Showcase listings to get your home seen by more buyers.

    Get started

    List with your own agent

    Get your home in front of millions of buyers by listing it on Zillow.

    Learn how to do it

    Sell it yourself

    Take full control of how buyers see your home on Zillow by listing For Sale by Owner (FSBO).

    List your home

    What's special

    Converted garageBrand new roofGenerous master suiteFunctional open floor planOversized lotCozy wood-burning fireplaceTons of natural light
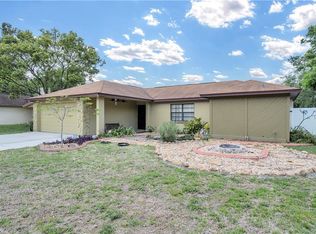
    One or more photo(s) has been virtually staged. New Listing! Rare find! This stunning 4 bedroom, 2 bath home on an oversized lot offers a functional, open floor plan that’s perfect for families or entertainers! The beautiful FRESHLY PAINTED EXTERIOR and INTERIOR welcomes you into a home with tons of natural light and upgrades. This home has been treated with the best care and is immaculately maintained. With a FRESHLY PAINTED EXTERIOR and INTERIOR, UPDATED LAMINATE FLOORING, BRAND NEW ROOF (2023), NEWER HVAC (2021), and NEW AC DUCTWORK (2022), this home has been immaculately maintained with every detail thoughtfully updated. Updates also include NEW GUTTERS, SIDING, FACIA, AND SOFFITS (all 2024)! Enjoy a SPACIOUS LIVING ROOM filled with natural light and a COZY WOOD-BURNING FIREPLACE, perfect for gatherings. The FULLY FENCED, HUGE BACKYARD offers ultimate privacy, with ample space for a future pool or outdoor entertainment area. The kitchen features NEW STAINLESS STEEL APPLIANCES and a convenient eat-in dining space. The generous MASTER SUITE includes a WALK-IN CLOSET, while the CONVERTED GARAGE provides endless possibilities as a bedroom, home gym, office, or entertainment space, and includes a dedicated LAUNDRY ROOM for added storage. This home provides storage throughout along with a comforting and homely atmosphere. There is great privacy with no backyard neighbors. This MOVE-IN ready home is IMPECCABLY CLEAN and METICULOUSLY MAINTAINED. It gets better, NO Community Fees; NO HOA AND NO CDD! Centrally located near I75, I275, USF, hospitals, BayCare Hospital, Wiregrass Mall, The Grove, Tampa Premium Outlets, PopStroke by Tiger Woods, KRATE Micro Shops, sports facilities, endless dining, and more! This piece of paradise is move-in ready with the major costly improvements completed for you to enjoy! Location, Location, Location!

    Zillow last checked:

    Listing updated:

    Listing Provided by:

    Dee Strom 813-525-7851,

    FLORIDA EXECUTIVE REALTY 813-972-3430

    Bought with:

    Marissa Davila, 3275787

    FRIENDS REALTY LLC

    Source: Stellar MLS,MLS#: TB8314628MLS LogoOriginating MLS: Suncoast Tampa

    Facts & features

    Interior

    Bedrooms & bathrooms
    • Bedrooms: 4
    • Bathrooms: 2
    • Full bathrooms: 2
    Primary bedroom
    • Features: Walk-In Closet(s)
    • Level: First
    • Area: 175.5 Square Feet
    • Dimensions: 13x13.5
    Bedroom 2
    • Features: Built-in Closet
    • Level: First
    • Area: 105 Square Feet
    • Dimensions: 10.5x10
    Bedroom 3
    • Features: Built-in Closet
    • Level: First
    • Area: 99 Square Feet
    • Dimensions: 9x11
    Bedroom 4
    • Features: Built-in Closet
    • Level: First
    • Area: 201.5 Square Feet
    • Dimensions: 13x15.5
    Dining room
    • Level: First
    • Area: 94.5 Square Feet
    • Dimensions: 10.5x9
    Kitchen
    • Level: First
    • Area: 80 Square Feet
    • Dimensions: 8x10
    Living room
    • Level: First
    • Area: 261 Square Feet
    • Dimensions: 18x14.5
    Heating
    • Central, Heat Pump
    Cooling
    • Central Air
    Appliances
    • Included: Dishwasher, Microwave, Range, Refrigerator, Washer
    • Laundry: Inside, Laundry Room
    Features
    • Ceiling Fan(s), Solid Surface Counters, Split Bedroom, Thermostat, Walk-In Closet(s)
    • Flooring: Carpet, Laminate
    • Doors: Sliding Doors
    • Windows: Blinds
    • Has fireplace: Yes
    • Fireplace features: Living Room, Wood Burning
    Interior area
    • Total structure area: 2,063
    • Total interior livable area: 1,663 sqft

    Property

    Parking
    • Total spaces: 2
    • Parking features: Garage - Attached
    • Attached garage spaces: 2
    Features
    • Levels: Two
    • Stories: 2
    • Patio & porch: None
    • Exterior features: Private Mailbox, Rain Gutters, Sidewalk
    • Fencing: Vinyl
    Lot
    • Size: 6,900 sqft
    • Dimensions: 69 x 100
    • Features: Sidewalk
    Details
    • Parcel number: U1827191BG00000900007.0
    • Zoning: RSC6
    • Special conditions: None

    Construction

    Type & style
    • Home type: SingleFamily
    • Architectural style: Traditional
    • Property subtype: Single Family Residence
    Materials
    • Block, Stucco
    • Foundation: Slab
    • Roof: Shingle
    Condition
    • New construction: No
    • Year built: 1986

    Utilities & green energy

    • Sewer: Public Sewer
    • Water: Public
    • Utilities for property: BB/HS Internet Available, Cable Available, Electricity Connected, Phone Available, Sewer Connected, Street Lights, Water Connected

    Community & neighborhood

    Community
    • Community features: Sidewalks
    Location
    • Region: Lutz
    • Subdivision: LIVINGSTON

    HOA & financial

    HOA
    • Has HOA: No
    Other fees
    • Pet fee: $0 monthly
    Other financial information
    • Total actual rent: 0

    Other

    Other facts
    • Listing terms: Cash,Conventional,FHA,VA Loan
    • Ownership: Fee Simple
    • Road surface type: Paved, Asphalt

    Price history

    DateEventPrice
    1/9/2025Sold$395,000$238/sqft
    Source: Stellar MLS #TB8314628 Report a problem
    12/2/2024Pending sale$395,000$238/sqft
    Source: Stellar MLS #TB8314628 Report a problem
    11/15/2024Price change$395,000-1.2%$238/sqft
    Source: Stellar MLS #TB8314628 Report a problem
    11/1/2024Listed for sale$399,900+91.3%$240/sqft
    Source: Stellar MLS #TB8314628 Report a problem
    2/15/2018Sold$209,000+22.2%$126/sqft
    Source: Public Record Report a problem
    6/12/2015Sold$171,000-2.2%$103/sqft
    Source: Stellar MLS #T2757885 Report a problem
    5/30/2015Pending sale$174,900$105/sqft
    Source: WEICHERT REALTORS YATES&ASSOC #T2757885 Report a problem
    5/16/2015Listed for sale$174,900+29.6%$105/sqft
    Source: WEICHERT REALTORS YATES&ASSOC #T2757885 Report a problem
    10/11/2011Listing removed$135,000$81/sqft
    Source: Visual Tour #T2476042 Report a problem
    7/16/2011Price change$135,000+8%$81/sqft
    Source: Visual Tour #T2476042 Report a problem
    7/8/2011Price change$125,000-7.4%$75/sqft
    Source: Weichert Realtors #T2476042 Report a problem
    6/23/2011Listed for sale$135,000+35%$81/sqft
    Source: Visual Tour #T2476042 Report a problem
    1/31/2001Sold$100,000+25.8%$60/sqft
    Source: Public Record Report a problem
    7/2/1996Sold$79,500$48/sqft
    Source: Public Record Report a problem

    Public tax history

    YearProperty taxesTax assessment
    2025$5,819 $281,827

    Find assessor info on the county website

    Neighborhood: 33549

    Nearby schools

    GreatSchools rating
    Schools provided by the listing agent
    • Elementary: Maniscalco-HB
    • Middle: Liberty-HB
    • High: Freedom-HB

    Source: Stellar MLS. This data may not be complete. We recommend contacting the local school district to confirm school assignments for this home.

    Get a cash offer in 3 minutes
    Find out how much your home could sell for in as little as 3 minutes with a no-obligation cash offer.
    Estimated market value
    $379,400
    Get a cash offer in 3 minutes
    Find out how much your home could sell for in as little as 3 minutes with a no-obligation cash offer.
    Estimated market value
    $379,400