PRICED IMPROVEMENT!!! Welcome to the vibrant lifestyle of Del Webb Lakewood Ranch! Live like you are on vacation 365 days a year in this highly sought after 55+, gated, maintenance free community. This immaculately cared for, BUILT IN 2020- MYSTIQUE model boasts over 1900 sq ft of living space offering 2 bedrooms, 2 baths, and a versatile den. As you enter, you're greeted by the timeless charm of plank tile flooring, creating a seamless flow throughout the residence. The heart of the home is the spacious living area, perfect for entertaining guests or enjoying quiet evenings with loved ones. Enjoy preparing culinary delights in the gourmet kitchen, appointed with sleek quartz countertops, stainless steel appliances including a gas range, large breakfast bar and pantry. Retreat to the primary suite, a tranquil haven complete with a lavish ensuite bath featuring dual sinks, quartz countertops, large walk-in shower, separate water closet, and an oversized closet. Step outside onto your southern exposure extended covered lanai that beckons you to unwind and soak in breathtaking views of the serene pond. Whether you’re enjoying a cup of coffee or hosting al fresco gatherings, the outdoor oasis is sure to impress. Additional notable features include 3 CAR TANDEM GARAGE with epoxy floor, IMPACT GLASS WINDOWS, LEADED GLASS FRONT DOOR, PAVER DRIVEWAY & LANAI, TILE ROOF, REMOTE CONTROL ELECTRIC SHADES, PLANTATION SHUTTERS, AND 8’ SOLID CORE DOORS. Enjoy all that Del Webb has to offer with just a short walk to the Oasis Clubhouse where you will find a Resort-style Pool, State-of-the Art Fitness Center, Tennis, Pickle Ball, Bocce, Art Center, Billiard Room, Internet Cafe’, Restaurant, and Full-time Lifestyle Director on staff. This community is centrally located to shopping, restaurants, medical facilities, golf, three airports, and pristine gulf beaches. With its impeccable design and scenic surroundings, this must-see home offers the epitome of luxurious Florida living.
Sold for $660,000
$660,000
17714 EASTBROOK TERRACE, BRADENTON, FL 34202
2beds
1,930sqft
Single Family Residence
Built in 2020
8,224 Square Feet Lot
$630,700 Zestimate®
$342/sqft
$3,257 Estimated rent
Home value
$630,700
$593,000 - $669,000
$3,257/mo
Zestimate® history
Owner options
List your home for rent
$3,257/mo
Rent Zestimate®
Find your next renter with Zillow Rental Manager. Plus, with online applications, you can quickly screen prospective tenants – for free.
$3,257/mo
Rent Zestimate®
Refinance and save
$4,765/mo
Est. payment
Refinancing to a lower rate could help reduce your monthly payments and save thousands over the life of the loan.
$4,765/mo
Est. payment
Explore your selling options
Work with a Zillow partner agent
Leverage their expertise and Zillow's premium Showcase listings to get your home seen by more buyers.
Get startedList with your own agent
Get your home in front of millions of buyers by listing it on Zillow.
Learn how to do itSell it yourself
Take full control of how buyers see your home on Zillow by listing For Sale by Owner (FSBO).
List your homeWhat's special
Zillow last checked:
Listing updated:
Listed by:
Bruce Hearon 941-416-4095,
COLDWELL BANKER REALTY 941-739-6777
Bought with:
JJ Sutherland, 3339538
MICHAEL SAUNDERS & COMPANY
Source: Stellar MLS,MLS#: A4603852 Originating MLS: Sarasota - Manatee
Originating MLS: Sarasota - Manatee
Facts & features
Interior
Bedrooms & bathrooms
- Bedrooms: 2
- Bathrooms: 2
- Full bathrooms: 2
Primary bedroom
- Features: Ceiling Fan(s), Walk-In Closet(s)
- Level: First
- Dimensions: 14x16
Bedroom 2
- Features: Ceiling Fan(s), Built-in Closet
- Level: First
- Dimensions: 12x11
Den
- Features: Ceiling Fan(s)
- Level: First
- Dimensions: 12x10
Dinette
- Level: First
- Dimensions: 11x12
Great room
- Features: Ceiling Fan(s)
- Level: First
- Dimensions: 13x19
Kitchen
- Level: First
- Dimensions: 12x20
Heating
- Central, Electric, Heat Pump
Cooling
- Central Air
Appliances
- Included: Dishwasher, Disposal, Dryer, Gas Water Heater, Microwave, Range, Range Hood, Refrigerator, Washer
- Laundry: Inside, Laundry Room
Features
- Ceiling Fan(s), Eating Space In Kitchen, In Wall Pest System, Kitchen/Family Room Combo, Open Floorplan, Pest Guard System, Smart Home, Solid Surface Counters, Solid Wood Cabinets, Thermostat, Walk-In Closet(s)
- Flooring: Porcelain Tile
- Doors: Sliding Doors
- Windows: Storm Window(s), Shutters, Window Treatments
- Has fireplace: No
Interior area
- Total structure area: 2,883
- Total interior livable area: 1,930 sqft
Property
Parking
- Total spaces: 3
- Parking features: Driveway, Garage Door Opener, Golf Cart Parking, Ground Level, Oversized, Tandem
- Attached garage spaces: 3
- Has uncovered spaces: Yes
Features
- Levels: One
- Stories: 1
- Patio & porch: Covered, Patio, Screened
- Exterior features: Irrigation System, Rain Gutters, Sidewalk
- Has view: Yes
- View description: Water, Pond
- Has water view: Yes
- Water view: Water,Pond
Lot
- Size: 8,224 Square Feet
- Features: Landscaped, Sidewalk
- Residential vegetation: Trees/Landscaped
Details
- Parcel number: 586142809
- Zoning: PD-R
- Special conditions: None
Construction
Type & style
- Home type: SingleFamily
- Architectural style: Florida
- Property subtype: Single Family Residence
Materials
- Block, Stucco
- Foundation: Slab
- Roof: Tile
Condition
- New construction: No
- Year built: 2020
Details
- Builder model: Mystique
- Builder name: Pulte Homes
Utilities & green energy
- Sewer: Public Sewer
- Water: Public
- Utilities for property: BB/HS Internet Available, Cable Connected, Electricity Connected, Natural Gas Connected, Phone Available, Public, Sewer Connected, Sprinkler Recycled, Street Lights, Water Connected
Community & HOA
Community
- Features: Buyer Approval Required, Clubhouse, Community Mailbox, Deed Restrictions, Fitness Center, Gated Community - Guard, Golf Carts OK, Irrigation-Reclaimed Water, No Truck/RV/Motorcycle Parking, Pool, Sidewalks, Special Community Restrictions, Wheelchair Access
- Security: Smoke Detector(s)
- Pet fee: $0 monthly
- Senior community: Yes
- Subdivision: DEL WEBB PH III SUBPH 3A, 3B & 3C
HOA
- Has HOA: Yes
- Amenities included: Fitness Center, Lobby Key Required, Maintenance, Pickleball Court(s), Pool, Recreation Facilities, Security, Shuffleboard Court, Spa/Hot Tub, Tennis Court(s), Vehicle Restrictions, Wheelchair Access
- Services included: 24-Hour Guard, Community Pool, Reserve Fund, Fidelity Bond, Maintenance Grounds, Manager, Pool Maintenance, Private Road, Recreational Facilities, Security
- HOA fee: $452 monthly
- HOA name: Castle Group-Alicia Green
- HOA phone: 941-739-0411
Location
- Region: Bradenton
Financial & listing details
- Price per square foot: $342/sqft
- Tax assessed value: $634,875
- Annual tax amount: $5,629
- Date on market: 3/18/2024
- Cumulative days on market: 73 days
- Listing terms: Cash,Conventional,VA Loan
- Ownership: Fee Simple
- Total actual rent: 0
- Electric utility on property: Yes
- Road surface type: Paved, Asphalt
Price history
| Date | Event | Price |
|---|---|---|
| 6/20/2024 | Sold | $660,000-2.2%$342/sqft |
Source:  Stellar MLS #A4603852 Report a problem Stellar MLS #A4603852 Report a problem | ||
| 5/31/2024 | Pending sale | $675,000$350/sqft |
Source: Stellar MLS #A4603852 Report a problem | ||
| 5/27/2024 | Price change | $675,000-3.6%$350/sqft |
Source: Stellar MLS #A4603852 Report a problem | ||
| 5/7/2024 | Price change | $699,900-2.1%$363/sqft |
Source: Stellar MLS #A4603852 Report a problem | ||
| 4/11/2024 | Price change | $715,000-4.5%$370/sqft |
Source: Stellar MLS #A4603852 Report a problem | ||
| 3/18/2024 | Listed for sale | $749,000+54.2%$388/sqft |
Source: Stellar MLS #A4603852 Report a problem | ||
| 7/17/2020 | Sold | $485,600$252/sqft |
Source: Public Record Report a problem | ||
Public tax history
| Year | Property taxes | Tax assessment |
|---|---|---|
| 2025 | $10,134 +78.1% | $634,875 +96.8% |
| 2024 | $5,691 +1.1% | $322,632 +3% |
| 2023 | $5,629 +2.4% | $313,235 +3% |
| 2022 | $5,498 +1.7% | $304,112 +4.7% |
| 2021 | $5,408 +53.2% | $290,371 +132.3% |
| 2020 | $3,531 +120.4% | $125,000 +976.8% |
| 2019 | $1,602 | $11,608 |
Find assessor info on the county website
Neighborhood: 34202
Nearby homes
- $691,5003 bd2 ba1.9k sqft17710 Eastbrook Ter, Bradenton, FL 34202Off Market
- $887,7003 bd3 ba2.8k sqft17718 Eastbrook Ter, Bradenton, FL 34202Off Market
- $910,0003 bd3 ba2.4k sqft17722 Eastbrook Ter, Bradenton, FL 34202Sold

- $419,0002 bd2 ba1.5k sqft17658 Camden Dr, Bradenton, FL 34202For Sale
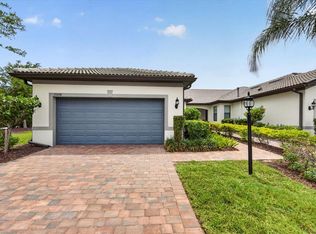
- $1,286,7004 bd4 ba3.6k sqft17717 Eastbrook Ter, Bradenton, FL 34202Off Market
- $393,5002 bd2 ba1.4k sqft17654 Camden Dr, Bradenton, FL 34202Off Market
- $963,0003 bd3 ba2.5k sqft17721 Eastbrook Ter, Bradenton, FL 34202Off Market
- $792,8003 bd3 ba2.5k sqft17726 Eastbrook Ter, Bradenton, FL 34202Off Market
Nearby schools
GreatSchools rating
- 10/10Robert Willis Elementary SchoolGrades: PK-5Distance: 2.3 mi
- 7/10R. Dan Nolan Middle SchoolGrades: 6-8Distance: 2.2 mi
- 6/10Lakewood Ranch High SchoolGrades: PK,9-12Distance: 5.3 mi
Schools provided by the listing agent
- Elementary: Robert E Willis Elementary
- Middle: Nolan Middle
- High: Lakewood Ranch High
Source: Stellar MLS. This data may not be complete. We recommend contacting the local school district to confirm school assignments for this home.
Get a cash offer in 3 minutes
Find out how much your home could sell for in as little as 3 minutes with a no-obligation cash offer.
Estimated market value
$630,700
Get a cash offer in 3 minutes
Find out how much your home could sell for in as little as 3 minutes with a no-obligation cash offer.
Estimated market value
$630,700
- Florida
- Manatee County
- Lakewood Ranch
- 34202
- 17714 EASTBROOK TERRACE
Nearby cities
Nearby neighborhoods
Nearby zip codes
Other Lakewood Ranch Topics
