Skip main navigation
Sold
  • $610,000

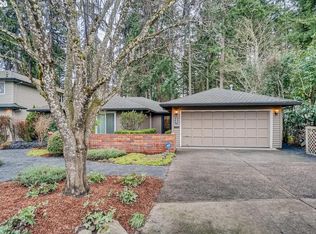
    17714 Pointe Forest Ct, Beaverton, OR 97006

    3beds
    1,702sqft
    Residential, Single Family Residence
    Built in 1986
    7,840.8 Square Feet Lot
    $499,800 Zestimate®
    $358/sqft
    $2,484 Estimated rent

    Home value

    $499,800

    $465,000 - $535,000

    $2,484/mo

    Zestimate® history
    Loading
    Loading...

    Owner options

    List your home for rent

    $2,484/mo

    Rent Zestimate®

    Find your next renter with Zillow Rental Manager. Plus, with online applications, you can quickly screen prospective tenants – for free.

    Learn more

    $2,484/mo

    Rent Zestimate®

    Refinance and save

    $3,662/mo

    Est. payment

    Refinancing to a lower rate could help reduce your monthly payments and save thousands over the life of the loan.

    See today's rates

    $3,662/mo

    Est. payment

    Explore your selling options

    Work with a Zillow partner agent

    Leverage their expertise and Zillow's premium Showcase listings to get your home seen by more buyers.

    Get started

    List with your own agent

    Get your home in front of millions of buyers by listing it on Zillow.

    Learn how to do it

    Sell it yourself

    Take full control of how buyers see your home on Zillow by listing For Sale by Owner (FSBO).

    List your home

    What's special

    Welcome to this beautifully maintained home, offering 3 spacious bedrooms and 2 full bathrooms, nestled in a peaceful cul-de-sac surrounded by nature. This meticulously cared-for property boasts an inviting open-concept layout, where the kitchen seamlessly flows into the dining and living areas, creating a perfect space for family gatherings and entertaining. Natural light pours through large windows, highlighting the home's many upgrades and creating a warm, welcoming atmosphere throughout. The living spaces are thoughtfully designed to capture the surrounding trees and greenery, offering a tranquil, private setting that you’ll love to come home to. Located in a quiet, tree-lined neighborhood, this home offers both serenity and convenience. From the upgraded features to the meticulously kept interior, this home is truly a gem! Don’t miss your chance to own this exceptional property—schedule your showing today!

    Zillow last checked:

    Listing updated:

    Listed by:

    Cecily LeMere 503-705-2462,

    Found It LLC

    Bought with:

    Tess Beauchamp-Rheault, 201231855

    Urban Nest Realty

    Source: RMLS (OR),MLS#: 291896205MLS Logo

    Facts & features

    Interior

    Bedrooms & bathrooms
    • Bedrooms: 3
    • Bathrooms: 2
    • Full bathrooms: 2
    • Main level bathrooms: 2
    Primary bedroom
    • Features: Sliding Doors, Walkin Closet, Wallto Wall Carpet
    • Level: Main
    • Area: 156
    • Dimensions: 12 x 13
    Bedroom 2
    • Features: Closet, Wallto Wall Carpet
    • Level: Main
    • Area: 108
    • Dimensions: 9 x 12
    Bedroom 3
    • Features: Closet, Wallto Wall Carpet
    • Level: Main
    • Area: 108
    • Dimensions: 9 x 12
    Dining room
    • Features: Sliding Doors, Wood Floors
    • Level: Main
    • Area: 187
    • Dimensions: 11 x 17
    Family room
    • Features: Fireplace, High Ceilings, Wallto Wall Carpet
    • Level: Main
    • Area: 238
    • Dimensions: 14 x 17
    Kitchen
    • Features: Dishwasher, Disposal, Free Standing Range, Free Standing Refrigerator
    • Level: Main
    • Area: 189
    • Width: 21
    Living room
    • Features: Sliding Doors, Wood Floors
    • Level: Main
    • Area: 299
    • Dimensions: 23 x 13
    Heating
    • Forced Air, Fireplace(s)
    Cooling
    • Central Air
    Appliances
    • Included: Dishwasher, Disposal, Free-Standing Gas Range, Free-Standing Refrigerator, Plumbed For Ice Maker, Range Hood, Stainless Steel Appliance(s), Washer/Dryer, Free-Standing Range, Gas Water Heater
    Features
    • Granite, High Ceilings, Soaking Tub, Vaulted Ceiling(s), Closet, Walk-In Closet(s), Pantry
    • Flooring: Hardwood, Wall to Wall Carpet, Wood
    • Doors: Sliding Doors
    • Windows: Aluminum Frames
    • Basement: Crawl Space
    • Number of fireplaces: 1
    • Fireplace features: Gas
    Interior area
    • Total structure area: 1,702
    • Total interior livable area: 1,702 sqft

    Property

    Parking
    • Total spaces: 2
    • Parking features: Driveway, Garage Door Opener, Attached
    • Attached garage spaces: 2
    • Has uncovered spaces: Yes
    Accessibility
    • Accessibility features: One Level, Parking, Accessibility
    Features
    • Levels: One
    • Stories: 1
    • Patio & porch: Patio
    • Exterior features: Water Feature, Yard
    • Fencing: Fenced
    • Has view: Yes
    • View description: Trees/Woods
    Lot
    • Size: 7,840 sqft
    • Features: Cul-De-Sac, Level, Trees, SqFt 7000 to 9999
    Details
    • Additional structures: Gazebo
    • Parcel number: R1382453

    Construction

    Type & style
    • Home type: SingleFamily
    • Architectural style: Ranch
    • Property subtype: Residential, Single Family Residence
    Materials
    • Wood Siding
    • Roof: Composition
    Condition
    • Resale
    • New construction: No
    • Year built: 1986

    Utilities & green energy

    • Gas: Gas
    • Sewer: Public Sewer
    • Water: Public

    Community & neighborhood

    Security
    • Security features: Security System
    Location
    • Region: Beaverton

    Other

    Other facts
    • Listing terms: Cash,Contract,Conventional,FHA,VA Loan
    • Road surface type: Concrete

    Price history

    DateEventPrice
    5/1/2025Sold$610,000+3.4%$358/sqft
    Source: RMLS (OR) #291896205 Report a problem
    4/1/2025Pending sale$590,000$347/sqft
    Source: RMLS (OR) #291896205 Report a problem
    3/28/2025Listed for sale$590,000+24.2%$347/sqft
    Source: RMLS (OR) #291896205 Report a problem
    2/3/2021Sold$475,000+15.9%$279/sqft
    Source: RMLS (OR) #20458665 Report a problem
    5/15/2017Sold$410,000$241/sqft
    Source: RMLS (OR) #17200041 Report a problem

    Public tax history

    Tax history is unavailable.

    Neighborhood: Aloha

    Nearby schools

    GreatSchools rating
    Schools provided by the listing agent
    • Elementary: Beaver Acres
    • Middle: Five Oaks
    • High: Aloha

    Source: RMLS (OR). This data may not be complete. We recommend contacting the local school district to confirm school assignments for this home.

    Get a cash offer in 3 minutes
    Find out how much your home could sell for in as little as 3 minutes with a no-obligation cash offer.
    Estimated market value
    $499,800
    Get a cash offer in 3 minutes
    Find out how much your home could sell for in as little as 3 minutes with a no-obligation cash offer.
    Estimated market value
    $499,800