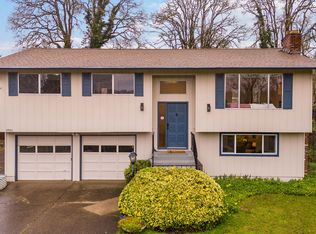
Welcome to 17714 SE Cook St., a bright and beautifully updated home featuring an open-concept main level, hardwood floors, and a modern kitchen with quartz countertops, stainless steel appliances, abundant cabinetry, and a large breakfast bar. The spacious lower-level living area provides additional room to relax, work, or entertain.
Additional highlights include updated bathrooms, in-home laundry, central air conditioning, a large deck, and an expansive fenced backyard with raised garden beds, a storage shed, and plenty of outdoor space to enjoy.
Terms:
- Application fee: $50 per adult.
- Credit score 650+
- Lease Term: 12 months.
- First month's rent due at lease signing.
- Deposits due at lease signing.
- Pets: No pets.
- Smoking: No.
- Utilities: Resident's pay for all utilities.
- Parking: Off street
- Accessible Unit: No.
- Applicants will need to be able to move in within two weeks of being approved. If not able to then Applicants will need to pay a holding deposit equal to $400.
- Renters insurance: Minimum $100,000 policy Required. If Tenants cannot provide proof of coverage, then they will be automatically enrolled in a landlord provided liability policy at Tenants expense.
Professionally Managed by:
V.I.P. Property Management, Inc.
11812 SE Sunnyside Rd
Clackamas, OR 97015
Equal Housing Opportunity
AVOID SCAMS: We will never ask you for personal information or money before or during the tour. Prospective applicants will only apply through a secure online application link that we will send you after your showing. Never send money to an unknown source in leu of receiving keys.
House for rent
$3,295/mo
Fees may apply
17714 SE Cook St, Milwaukie, OR 97267
3beds
1,858sqft
Price may not include required fees and charges. Learn more|
Single family residence
Available now
No pets
Central air
In unit laundry
Attached garage parking
What's special
Storage shedExpansive fenced backyardLarge deckUpdated bathroomsCentral air conditioningOpen-concept main levelHardwood floors
- 5 days |
- -- |
- -- |
Zillow last checked:
Listing updated:
Travel times

Let’s turn your rent into credit progress
Build credit history with every on-time payment and get credit for the payment you’re already making.
Facts & features
Interior
Bedrooms & bathrooms
- Bedrooms: 3
- Bathrooms: 2
- Full bathrooms: 2
Cooling
- Central Air
Appliances
- Included: Dishwasher, Dryer, Microwave, Range, Refrigerator, Washer
- Laundry: In Unit
Interior area
- Total interior livable area: 1,858 sqft
Property
Parking
- Parking features: Attached
- Has attached garage: Yes
- Details: Contact manager
Features
- Exterior features: Fully Remodeled, LVP Flooring, Lawn, Stainless Steel Appliances, Updated Windows
Details
- Parcel number: 00513830
Construction
Type & style
- Home type: SingleFamily
- Property subtype: Single Family Residence
Community & HOA
Location
- Region: Milwaukie
Financial & listing details
- Lease term: Contact For Details
Price history
| Date | Event | Price |
|---|---|---|
| 7/13/2026 | Listed for rent | $3,295$2/sqft |
Source: Zillow Rentals Report a problem | ||
| 2/16/2021 | Sold | $493,000+5.1%$265/sqft |
Source: | ||
| 1/12/2021 | Pending sale | $469,000$252/sqft |
Source: | ||
| 1/6/2021 | Listed for sale | $469,000+40%$252/sqft |
Source: MORE Realty #20144080 Report a problem | ||
| 11/2/2020 | Sold | $335,000+21.8%$180/sqft |
Source: | ||
| 10/13/2020 | Pending sale | $275,000$148/sqft |
Source: Windermere Bridgeport Realty Group #20428271 Report a problem | ||
| 10/9/2020 | Listed for sale | $275,000$148/sqft |
Source: Windermere Bridgeport Realty Group #20428271 Report a problem | ||
Neighborhood: Jennings Lodge
Nearby schools
GreatSchools rating
- 6/10Holcomb Elementary SchoolGrades: K-5Distance: 3 mi
- 5/10Ogden Middle SchoolGrades: 6-8Distance: 3.1 mi
- 8/10Oregon City High SchoolGrades: 9-12Distance: 5.7 mi