Welcome to this impressive ranch home nestled in the highly desirable Wildhorse subdivision. A dramatic two-story entry foyer sets the tone, leading into the stunning vaulted great room featuring built-in bookcases and a see-through fireplace that creates a warm connection to the kitchen. The formal dining room showcases custom molding and a beautiful bay window, providing an elegant space for entertaining. The spacious kitchen is designed for both function and style with granite countertops, a center island, 42-inch white cabinetry, a walk-in pantry, and a see-through fireplace. The adjoining vaulted breakfast room offers abundant natural light and direct access to the screened-in porch, creating the perfect setting for morning coffee or outdoor dining. Retreat to the vaulted primary suite featuring a bay window, large walk-in closet, and an updated luxury bath complete with double sinks, soaking tub, and walk-in tiled shower. Three additional bedrooms, one full bath, one half bath, and a convenient laundry room complete the main level. The finished lower level provides exceptional additional living space with a large recreation room featuring a walk-up wet bar and a see-through fireplace shared with the adjoining family room. A game room, fifth bedroom, and full bath make this level ideal for entertaining, guests, or multi-generational living. Additional highlights include a deck, screened-in porch, 3-car side-entry garage, and beautifully maintained grounds. Enjoy all the outstanding Wildhorse amenities, including neighborhood pools, sports courts, walking trails, and scenic lakes. This exceptional home offers spacious living areas and thoughtful updates.
Closed
Listed by: Compass Realty Group • JT Monschein • 314-265-7001
Bought with: Allen Brake Real Estate
Price Unknown
17715 Drummer Ln, Chesterfield, MO 63005
5beds
4,537sqft
Single Family Residence
Built in 1989
0.59 Acres Lot
$930,600 Zestimate®
$--/sqft
$6,462 Estimated rent
Home value
$930,600
$884,000 - $986,000
$6,462/mo
Zestimate® history
Owner options
List your home for rent
$6,462/mo
Rent Zestimate®
Find your next renter with Zillow Rental Manager. Plus, with online applications, you can quickly screen prospective tenants – for free.
$6,462/mo
Rent Zestimate®
Refinance and save
$1,100/mo
Est. payment
Refinancing to a lower rate could help reduce your monthly payments and save thousands over the life of the loan.
$1,100/mo
Est. payment
Explore your selling options
Work with a Zillow partner agent
Leverage their expertise and Zillow's premium Showcase listings to get your home seen by more buyers.
Get startedList with your own agent
Get your home in front of millions of buyers by listing it on Zillow.
Learn how to do itSell it yourself
Take full control of how buyers see your home on Zillow by listing For Sale by Owner (FSBO).
List your homeWhat's special
See-through fireplaceBeautifully maintained groundsScreened-in porchGranite countertopsConvenient laundry roomSpacious kitchenThoughtful updates
Zillow last checked:
Listing updated:
Listed by:
JT Monschein 314-265-7001,
Compass Realty Group
Bought with:
Allen Brake, 2004035858
Allen Brake Real Estate
Source: MARIS,MLS#: 26038653 Originating MLS: St. Louis Association of REALTORS
Originating MLS: St. Louis Association of REALTORSFacts & features
Interior
Bedrooms & bathrooms
- Bedrooms: 5
- Bathrooms: 4
- Full bathrooms: 3
- 1/2 bathrooms: 1
- Main level bathrooms: 3
- Main level bedrooms: 4
Primary bedroom
- Features: Floor Covering: Carpeting
- Level: Main
- Area: 330
- Dimensions: 22x15
Bedroom 2
- Features: Floor Covering: Carpeting
- Level: Main
- Area: 156
- Dimensions: 13x12
Bedroom 3
- Features: Floor Covering: Carpeting
- Level: Main
- Area: 156
- Dimensions: 13x12
Bedroom 4
- Features: Floor Covering: Carpeting
- Level: Main
- Area: 154
- Dimensions: 14x11
Bedroom 5
- Features: Floor Covering: Carpeting
- Level: Lower
- Area: 165
- Dimensions: 15x11
Breakfast room
- Features: Floor Covering: Wood
- Level: Main
- Area: 132
- Dimensions: 12x11
Dining room
- Features: Floor Covering: Wood
- Level: Main
- Area: 221
- Dimensions: 17x13
Family room
- Features: Floor Covering: Carpeting
- Level: Lower
- Area: 330
- Dimensions: 30x11
Game room
- Features: Floor Covering: Carpeting
- Level: Lower
- Area: 360
- Dimensions: 30x12
Great room
- Features: Floor Covering: Wood
- Level: Main
- Area: 357
- Dimensions: 21x17
Kitchen
- Features: Floor Covering: Wood
- Level: Main
- Area: 182
- Dimensions: 14x13
Laundry
- Features: Floor Covering: Wood
- Level: Main
- Area: 66
- Dimensions: 11x6
Recreation room
- Features: Floor Covering: Carpeting
- Level: Lower
- Area: 450
- Dimensions: 30x15
Heating
- Forced Air, Natural Gas, Zoned
Cooling
- Ceiling Fan(s), Central Air, Electric, Zoned
Appliances
- Included: Electric Cooktop, Dishwasher, Disposal, Plumbed For Ice Maker, Microwave, Built-In Electric Oven, Gas Water Heater
- Laundry: Laundry Room, Main Level, Sink
Features
- Bar, Bookcases, Breakfast Room, Ceiling Fan(s), Chandelier, Coffered Ceiling(s), Crown Molding, Custom Cabinetry, Double Vanity, Granite Counters, Kitchen Island, Open Floorplan, Separate Dining, Separate Shower, Soaking Tub, Solid Surface Countertop(s), Special Millwork, Storage, Two Story Entrance Foyer, Vaulted Ceiling(s), Walk-In Closet(s), Walk-In Pantry, Wet Bar
- Flooring: Carpet, Tile, Wood
- Doors: French Doors, Panel Door(s)
- Windows: Bay Window(s), Insulated Windows, Palladian Window(s), Plantation Shutters, Screens, Shutters, Skylight(s), Window Coverings
- Basement: Concrete,Partially Finished,Full,Sleeping Area,Storage Space
- Number of fireplaces: 2
- Fireplace features: Basement, Great Room, Kitchen, Masonry, Wood Burning
Interior area
- Total structure area: 4,537
- Total interior livable area: 4,537 sqft
- Finished area above ground: 2,739
- Finished area below ground: 1,800
Property
Parking
- Total spaces: 3
- Parking features: Attached, Driveway, Garage, Garage Door Opener, Garage Faces Side, Oversized
- Attached garage spaces: 3
- Has uncovered spaces: Yes
Features
- Levels: One
- Patio & porch: Deck, Front Porch, Screened
- Pool features: Fenced, In Ground
Lot
- Size: 0.59 Acres
- Features: Adjoins Wooded Area, Back Yard, Front Yard, Landscaped, Private, Sprinklers In Front, Sprinklers In Rear, Wooded
Details
- Parcel number: 19V520138
- Special conditions: Standard
Construction
Type & style
- Home type: SingleFamily
- Architectural style: Ranch,Traditional
- Property subtype: Single Family Residence
Materials
- Brick Veneer, Frame, Masonite
- Foundation: Concrete Perimeter
Condition
- Year built: 1989
Utilities & green energy
- Electric: Ameren
- Sewer: Public Sewer
- Water: Public
- Utilities for property: Electricity Connected, Natural Gas Connected, Sewer Connected, Water Connected
Community & HOA
Community
- Subdivision: Wildhorse Village G
HOA
- Has HOA: Yes
- Amenities included: Clubhouse, Common Ground, Game Court Exterior, Lake, Pickleball Court(s), Picnic Area, Pool, Recreation Facilities, Tennis Court(s), Trail(s)
- Services included: Clubhouse, Common Area Maintenance, Pool, Recreational Facilities
- HOA fee: $1,100 annually
- HOA name: Wildhorse Home Owners
Location
- Region: Chesterfield
Financial & listing details
- Tax assessed value: $620,400
- Annual tax amount: $8,177
- Date on market: 6/19/2026
- Cumulative days on market: 3 days
- Listing terms: Cash,Conventional,VA Loan
- Ownership: Private
- Electric utility on property: Yes
Price history
| Date | Event | Price |
|---|---|---|
| 7/23/2026 | Sold | -- |
Source:  MARIS #26038653 Report a problem MARIS #26038653 Report a problem | ||
| 6/23/2026 | Pending sale | $889,000$196/sqft |
Source: MARIS #26038653 Report a problem | ||
| 6/19/2026 | Listed for sale | $889,000$196/sqft |
Source: MARIS #26038653 Report a problem | ||
| 6/19/2006 | Sold | -- |
Source: Public Record Report a problem | ||
Public tax history
| Year | Property taxes | Tax assessment |
|---|---|---|
| 2025 | $8,177 +15.4% | $117,870 +18% |
| 2024 | $7,087 +2.7% | $99,870 |
| 2023 | $6,903 +3.7% | $99,870 +11.5% |
| 2022 | $6,658 +0.6% | $89,580 |
| 2021 | $6,620 -2.1% | $89,580 +1.4% |
| 2020 | $6,762 -6% | $88,350 |
| 2019 | $7,192 | $88,350 -0.9% |
| 2018 | $7,192 | $89,110 |
| 2017 | $7,192 +2.3% | $89,110 -3.9% |
| 2016 | $7,030 -7.7% | $92,720 |
| 2015 | $7,613 | $92,720 +13.7% |
| 2014 | $7,613 +13.5% | $81,530 |
| 2013 | $6,707 | $81,530 -5% |
| 2012 | -- | $85,820 |
| 2011 | -- | $85,820 -5.1% |
| 2010 | $6,707 +5.9% | $90,460 |
| 2009 | $6,335 -8% | $90,460 -8.7% |
| 2008 | $6,886 +18.5% | $99,030 |
| 2007 | $5,813 | $99,030 +27.8% |
| 2006 | $5,813 -1.4% | $77,480 |
| 2005 | $5,894 +6.1% | $77,480 +1.4% |
| 2003 | $5,554 +0.2% | $76,440 +4.3% |
| 2002 | $5,541 +15% | $73,320 |
| 2001 | $4,819 | $73,320 |
Find assessor info on the county website
Neighborhood: 63005
Nearby homes
- $632,2004 bd2 ba3.3k sqft17711 Drummer Ln, Chesterfield, MO 63005Off Market
- $808,1004 bd4 ba3k sqft17719 Drummer Ln, Chesterfield, MO 63005Off Market

- $250,100-- bd-- ba-- sqft1331 Wildhorse Parkway Dr, Chesterfield, MO 63005Off Market
- $881,1004 bd5 ba5k sqft17714 Drummer Ln, Chesterfield, MO 63005Off Market
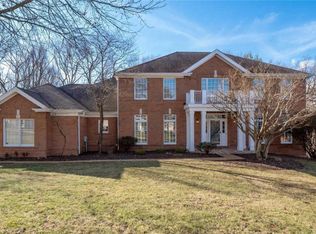
- $--5 bd4 ba3.5k sqft17707 Drummer Ln, Chesterfield, MO 63005Sold
- $832,5004 bd5 ba3.2k sqft17710 Drummer Ln, Chesterfield, MO 63005Off Market
- $757,7004 bd5 ba3.4k sqft17718 Drummer Ln, Chesterfield, MO 63005Off Market
- $811,4005 bd4 ba4.6k sqft17706 Drummer Ln, Chesterfield, MO 63005Off Market
Nearby schools
GreatSchools rating
- 8/10Chesterfield Elementary SchoolGrades: K-5Distance: 0.7 mi
- 7/10Rockwood Valley Middle SchoolGrades: 6-8Distance: 2.7 mi
- 9/10Lafayette High SchoolGrades: 9-12Distance: 3.4 mi
Schools provided by the listing agent
- Elementary: Chesterfield Elem.
- Middle: Rockwood Valley Middle
- High: Lafayette Sr. High
Source: MARIS. This data may not be complete. We recommend contacting the local school district to confirm school assignments for this home.
Get a cash offer in 3 minutes
Find out how much your home could sell for in as little as 3 minutes with a no-obligation cash offer.
Estimated market value
$930,600
Get a cash offer in 3 minutes
Find out how much your home could sell for in as little as 3 minutes with a no-obligation cash offer.
Estimated market value
$930,600
- Missouri
- Saint Louis County
- Wildwood
- 63005
- 17715 Drummer Ln
Nearby cities
Nearby zip codes
Other Wildwood Topics
