Skip main navigation
Sold
  • $599,000

    17715 SW Robert Ln, Beaverton, OR 97078

    5beds
    2,211sqft
    Residential, Single Family Residence
    Built in 2012
    3,049.2 Square Feet Lot
    $578,900 Zestimate®
    $271/sqft
    $3,079 Estimated rent

    Home value

    $578,900

    $544,000 - $619,000

    $3,079/mo

    Zestimate® history
    Loading
    Loading...

    Owner options

    List your home for rent

    $3,079/mo

    Rent Zestimate®

    Find your next renter with Zillow Rental Manager. Plus, with online applications, you can quickly screen prospective tenants – for free.

    Learn more

    $3,079/mo

    Rent Zestimate®

    Refinance and save

    $3,132/mo

    Est. payment

    Refinancing to a lower rate could help reduce your monthly payments and save thousands over the life of the loan.

    See today's rates

    $3,132/mo

    Est. payment

    Explore your selling options

    Work with a Zillow partner agent

    Leverage their expertise and Zillow's premium Showcase listings to get your home seen by more buyers.

    Get started

    List with your own agent

    Get your home in front of millions of buyers by listing it on Zillow.

    Learn how to do it

    Sell it yourself

    Take full control of how buyers see your home on Zillow by listing For Sale by Owner (FSBO).

    List your home

    What's special

    Natural gas fireplaceTheater roomIn-wall surround speakersMassive deck patioMovie projectorMassive walk-in closetMaster suite
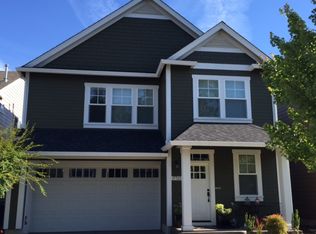
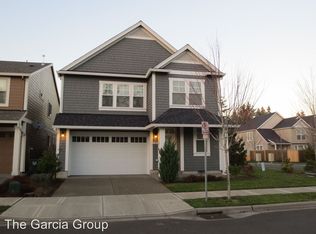
    This exceptional home says hello the moment you open the door. Its incredible floor plan, so bendable and feature-rich, will put a smile on your face the moment you enter. There are 5 bedrooms total, with one used as a home theater and one used as a home office. Combo in a nice two-car garage and all the bases are covered. As you enter the heart of the home, the ground floor features an open-concept kitchen, an excellent dining area, and a spacious living room with a natural gas fireplace. Off the dining room, you’ll step out to the backyard onto a massive deck patio for all your outdoor entertainment. In the kitchen, you will find an extraordinarily well-equipped SS appliance package, all wrapped around by boldly elegant granite countertops. Rounding out the excellence is a large island perfect for prep work and bar stool seating for maximum enjoyment. Upstairs, you'll find four spacious bedrooms, one designed as a theater room, fully outfitted with in-wall surround speakers and a movie projector, for an immersive experience when the call for movie night is tonight. Down the hall, the master suite is a true retreat with an en-suite master bath. It boasts a luxurious built-in soaking tub, a free-standing shower, and a massive walk-in closet, ensuring comfort and style for all your storage and closet needs one needs.Custom blinds throughout the home add a touch of sophistication and privacy. There is fiber optic to the home and in use, which all together makes this fine home ready for you.

    Zillow last checked:

    Listing updated:

    Listed by:

    Chris Johnson 503-407-9924,

    CORE, Realtors

    Bought with:

    Ethan Suk, 201256778

    Keller Williams Realty Portland Premiere

    Source: RMLS (OR),MLS#: 24653109MLS Logo

    Facts & features

    Interior

    Bedrooms & bathrooms
    • Bedrooms: 5
    • Bathrooms: 3
    • Full bathrooms: 2
    • Partial bathrooms: 1
    • Main level bathrooms: 1
    Primary bedroom
    • Features: Bathtub, Ensuite, Walkin Closet
    • Level: Upper
    • Area: 225
    • Dimensions: 15 x 15
    Bedroom 2
    • Features: Sound System, Flex Room
    • Level: Upper
    • Area: 255
    • Dimensions: 17 x 15
    Bedroom 3
    • Level: Upper
    • Area: 110
    • Dimensions: 10 x 11
    Bedroom 4
    • Level: Upper
    • Area: 110
    • Dimensions: 10 x 11
    Bedroom 5
    • Level: Main
    • Area: 143
    • Dimensions: 13 x 11
    Dining room
    • Features: Wood Floors
    • Level: Main
    • Area: 90
    • Dimensions: 10 x 9
    Kitchen
    • Features: Disposal, Eat Bar, Gas Appliances, Butlers Pantry, Free Standing Range, Granite, Wood Floors
    • Level: Main
    • Area: 110
    • Width: 11
    Living room
    • Features: Fireplace, Wood Floors
    • Level: Main
    • Area: 154
    • Dimensions: 11 x 14
    Heating
    • Forced Air, Fireplace(s)
    Cooling
    • Central Air
    Appliances
    • Included: Dishwasher, Free-Standing Range, Free-Standing Refrigerator, Gas Appliances, Stainless Steel Appliance(s), Washer/Dryer, Disposal, Gas Water Heater
    • Laundry: Laundry Room
    Features
    • High Speed Internet, Sound System, Eat Bar, Butlers Pantry, Granite, Bathtub, Walk-In Closet(s), Kitchen Island, Pantry
    • Flooring: Hardwood, Wood
    • Windows: Vinyl Frames
    • Basement: Crawl Space
    • Number of fireplaces: 1
    • Fireplace features: Gas
    Interior area
    • Total structure area: 2,211
    • Total interior livable area: 2,211 sqft

    Property

    Parking
    • Total spaces: 2
    • Parking features: Driveway, Secured, Garage Door Opener, Attached
    • Attached garage spaces: 2
    • Has uncovered spaces: Yes
    Accessibility
    • Accessibility features: One Level, Pathway, Accessibility
    Features
    • Levels: Two
    • Stories: 2
    • Patio & porch: Deck
    Lot
    • Size: 3,049 sqft
    • Features: Level, SqFt 3000 to 4999
    Details
    • Additional structures: HomeTheater
    • Parcel number: R2157150
    • Other equipment: Home Theater

    Construction

    Type & style
    • Home type: SingleFamily
    • Architectural style: Contemporary
    • Property subtype: Residential, Single Family Residence
    Materials
    • Lap Siding, Wood Composite
    • Foundation: Concrete Perimeter
    • Roof: Composition
    Condition
    • Approximately
    • New construction: No
    • Year built: 2012

    Utilities & green energy

    • Gas: Gas
    • Sewer: Public Sewer
    • Water: Public
    • Utilities for property: Cable Connected

    Community & neighborhood

    Security
    • Security features: Entry
    Location
    • Region: Beaverton

    HOA & financial

    HOA
    • Has HOA: Yes
    • HOA fee: $185 annually

    Other

    Other facts
    • Listing terms: Conventional,FHA,VA Loan
    • Road surface type: Paved

    Price history

    DateEventPrice
    1/16/2025Sold$599,000$271/sqft
    Source: RMLS (OR) #24653109 Report a problem
    12/19/2024Pending sale$599,000$271/sqft
    Source: RMLS (OR) #24653109 Report a problem
    11/7/2024Listed for sale$599,000+1.5%$271/sqft
    Source: RMLS (OR) #24653109 Report a problem
    5/25/2023Sold$590,000+1.8%$267/sqft
    Source: RMLS (OR) #23460629 Report a problem
    4/18/2023Pending sale$579,500$262/sqft
    Source: RMLS (OR) #23460629 Report a problem
    4/13/2023Listed for sale$579,500+112.3%$262/sqft
    Source: RMLS (OR) #23460629 Report a problem
    12/5/2012Sold$272,900$123/sqft
    Source: RMLS (OR) #12475309 Report a problem
    4/26/2012Listed for sale$272,900$123/sqft
    Source: Oregon Realty Co. #12380909 Report a problem

    Public tax history

    YearProperty taxesTax assessment
    2025$6,624 +4.4%$348,970 +3%
    2024$6,347 +6.5%$338,810 +3%
    2023$5,960 +3.5%$328,950 +3%
    2022$5,756 +3.5%$319,370
    2021$5,563 +3.1%--
    2020$5,393 +3.3%$301,040 +3%
    2019$5,221 +3.4%$292,280
    2018$5,051 $292,280 +6.1%
    2017$5,051 +7.6%$275,510 +3%
    2016$4,695 $267,490 +3%
    2015$4,695 +5.6%$259,700 +3%
    2014$4,445 +5.4%$252,140 +3%
    2013$4,216 +396.1%$244,800 +377.3%
    2012$850 -2.6%$51,290 -3.1%
    2011$873 +2.4%$52,940 -13.1%
    2010$852 +2.1%$60,910 -21.2%
    2009$835 -19.9%$77,250 -30.5%
    2008$1,042 $111,150

    Find assessor info on the county website

    Neighborhood: Aloha

    Nearby schools

    GreatSchools rating
    Schools provided by the listing agent
    • Elementary: Aloha-Huber
    • Middle: Mountain View
    • High: Aloha

    Source: RMLS (OR). This data may not be complete. We recommend contacting the local school district to confirm school assignments for this home.

    Get a cash offer in 3 minutes
    Find out how much your home could sell for in as little as 3 minutes with a no-obligation cash offer.
    Estimated market value
    $578,900
    Get a cash offer in 3 minutes
    Find out how much your home could sell for in as little as 3 minutes with a no-obligation cash offer.
    Estimated market value
    $578,900