Big Price Reduction!! Welcome to 17715 Vista Ave. in fabulous Monte Sereno! This stunning 2 story, 4 bedroom, 3 bath residence boasts 2819 square feet of luxury living. Nestled in highly sought-after Los Gatos School District and conveniently located around the corner from Daves Avenue Elementary School. A newly remodeled Kitchen is ready for the culinary enthusiast to ply their trade and enjoy the oversized center island featuring a farm sink, granite counters, abundance of storage, Miele appliances, built-in Miele coffee machine and built in Sub Zero Refrigerator. Greet family and friends with a welcoming front porch and beautiful landscaping, white picket fence and variety of mature apple, tangerine, peach, apricot, lemon and avocado trees. Indulge in the sparkling pool and hot tub, spacious patio and former garage converted to a workshop/art studio. This is an entertainer's delight! Just a short roll to Oak Meadow and Vasona Parks or venture into downtown Los Gatos and enjoy the latest fine cuisine and shops. Don't miss the opportunity to enjoy the lushly wooded, tranquil, friendly neighborhood and make it your Forever Home! Easy access to Highway 17 and 85.
Sold for $3,647,000
Street View
$3,647,000
17715 Vista Ave, Monte Sereno, CA 95030
4beds
2,819sqft
Single Family Residence, Residential
Built in 1940
6,970 Square Feet Lot
$4,043,100 Zestimate®
$1,294/sqft
$7,975 Estimated rent
Home value
$4,043,100
$3.68M - $4.45M
$7,975/mo
Zestimate® history
Owner options
List your home for rent
$7,975/mo
Rent Zestimate®
Find your next renter with Zillow Rental Manager. Plus, with online applications, you can quickly screen prospective tenants – for free.
$7,975/mo
Rent Zestimate®
Refinance and save
$23,217/mo
Est. payment
Refinancing to a lower rate could help reduce your monthly payments and save thousands over the life of the loan.
$23,217/mo
Est. payment
Explore your selling options
Work with a Zillow partner agent
Leverage their expertise and Zillow's premium Showcase listings to get your home seen by more buyers.
Get startedList with your own agent
Get your home in front of millions of buyers by listing it on Zillow.
Learn how to do itSell it yourself
Take full control of how buyers see your home on Zillow by listing For Sale by Owner (FSBO).
List your homeWhat's special
Zillow last checked:
Listing updated:
Listed by:
Mark Miano 00762817 408-821-1111,
KW Bay Area Estates 408-560-9000,
David Lanning 02024851 408-348-0118,
KW Bay Area Estates
Bought with:
Aleksey Astapenko, 01923598
Coldwell Banker Realty
Source: MLSListings Inc,MLS#: ML81964492
Facts & features
Interior
Bedrooms & bathrooms
- Bedrooms: 4
- Bathrooms: 3
- Full bathrooms: 3
Rooms
- Room types: Laundry
Bedroom
- Features: GroundFloorBedroom, WalkinCloset, BedroomonGroundFloor2plus
Bathroom
- Features: DoubleSinks, Granite, PrimaryStallShowers, PrimaryTubwJets, ShoweroverTub1, Skylight, Tile, UpdatedBaths, FullonGroundFloor, PrimaryOversizedTub
Dining room
- Features: BreakfastBar, BreakfastNook, DiningAreainLivingRoom, EatinKitchen, FormalDiningRoom, Skylights
Family room
- Features: NoFamilyRoom
Kitchen
- Features: Countertop_Granite, ExhaustFan, Island, IslandwithSink, Pantry, Skylights
Heating
- Central Forced Air, Central Forced Air Gas
Cooling
- Central Air, Wall/Window Unit(s)
Appliances
- Included: Gas Cooktop, Dishwasher, Exhaust Fan, Freezer, Disposal, Range Hood, Ice Maker, Microwave, Refrigerator, Dryer, Washer, Warming Drawer
- Laundry: Inside, In Utility Room
Features
- High Ceilings, One Or More Skylights, Vaulted Ceiling(s), Video Audio System, Walk-In Closet(s)
- Flooring: Carpet, Hardwood, Stone, Tile
- Doors: None
- Number of fireplaces: 2
- Fireplace features: Living Room, Primary Bedroom
Interior area
- Total structure area: 2,819
- Total interior livable area: 2,819 sqft
Property
Parking
- Total spaces: 3
- Parking features: Detached, Off Street, On Street
Accessibility
- Accessibility features: None
Features
- Stories: 1
- Patio & porch: Balcony/Patio
- Exterior features: Back Yard, Fenced, Storage Shed Structure
- Pool features: Gunite, Heated, In Ground, Pool/Spa Combo, Pool Sweep
- Spa features: Other, Pool/SpaCombo
- Fencing: Back Yard,Front Yard,Gate,Mixed Height Type,Wood
- Has view: Yes
- View description: Mountain(s)
Lot
- Size: 6,970 Square Feet
- Features: Level
Details
- Additional structures: Garage
- Parcel number: 41011023
- Zoning: R18
- Special conditions: Standard
Construction
Type & style
- Home type: SingleFamily
- Architectural style: Cape Cod,Custom,Traditional
- Property subtype: Single Family Residence, Residential
Materials
- Foundation: Concrete Perimeter, Crawl Space
- Roof: Wood
Condition
- New construction: No
- Year built: 1940
Utilities & green energy
- Gas: PublicUtilities
- Sewer: Public Sewer
- Water: Public
- Utilities for property: Public Utilities, Water Public
Community & HOA
Location
- Region: Monte Sereno
Financial & listing details
- Price per square foot: $1,294/sqft
- Tax assessed value: $3,719,940
- Date on market: 8/8/2024
- Listing agreement: ExclusiveRightToSell
Price history
| Date | Event | Price |
|---|---|---|
| 11/20/2024 | Sold | $3,647,000+1.3%$1,294/sqft |
Source:  MLSListings Inc #ML81964492 Report a problem MLSListings Inc #ML81964492 Report a problem | ||
| 10/30/2024 | Pending sale | $3,599,000$1,277/sqft |
Source: MLSListings Inc #ML81964492 Report a problem | ||
| 10/16/2024 | Price change | $3,599,000-2.7%$1,277/sqft |
Source: MLSListings Inc #ML81964492 Report a problem | ||
| 9/19/2024 | Price change | $3,699,000-4.1%$1,312/sqft |
Source: MLSListings Inc #ML81964492 Report a problem | ||
| 8/16/2024 | Price change | $3,859,000+7.2%$1,369/sqft |
Source: MLSListings Inc #ML81964492 Report a problem | ||
| 8/9/2024 | Listed for sale | $3,599,000$1,277/sqft |
Source: MLSListings Inc #ML81964492 Report a problem | ||
Public tax history
| Year | Property taxes | Tax assessment |
|---|---|---|
| 2026 | -- | $3,719,940 +2% |
| 2025 | $63,508 +741.8% | $3,647,000 +563.4% |
| 2024 | $7,545 +2.4% | $549,729 +2% |
| 2023 | $7,364 -1.2% | $538,951 +2% |
| 2022 | $7,454 +2.3% | $528,384 +2% |
| 2021 | $7,286 +1.9% | $518,024 +1% |
| 2020 | $7,148 | $512,713 +2% |
| 2019 | $7,148 +4.3% | $502,661 +2% |
| 2018 | $6,852 | $492,806 +2% |
| 2017 | $6,852 +0.6% | $483,144 +2% |
| 2016 | $6,814 +4% | $473,671 +1.5% |
| 2015 | $6,552 +1.8% | $466,557 +2% |
| 2014 | $6,435 | $457,419 +0.5% |
| 2013 | -- | $455,353 +2% |
| 2012 | -- | $446,426 +2% |
| 2011 | -- | $437,673 +4.1% |
| 2010 | -- | $420,508 -0.2% |
| 2009 | -- | $421,508 +2% |
| 2008 | -- | $413,244 +2% |
| 2007 | -- | $405,142 +2% |
| 2006 | -- | $397,199 +2% |
| 2005 | -- | $389,412 +2% |
| 2004 | -- | $381,777 +1.9% |
| 2003 | -- | $374,781 +2% |
| 2002 | -- | $367,433 +2% |
| 2001 | -- | $360,229 |
Find assessor info on the county website
Neighborhood: 95030
Nearby homes
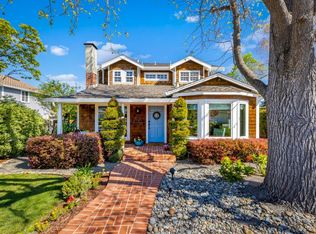
- $3,050,0003 bd3 ba1.9k sqft17705 Vista Ave, Monte Sereno, CA 95030Sold
- $2,553,7003 bd2 ba1.4k sqft17725 Vista Ave, Monte Sereno, CA 95030Off Market
- $2,966,7003 bd2 ba1.5k sqft17695 Vista Ave, Monte Sereno, CA 95030Off Market
- $2,624,2002 bd1 ba1k sqft17741 Vista Ave, Monte Sereno, CA 95030Off Market
- $3,881,2004 bd3 ba2.7k sqft17710 Vista Ave, Monte Sereno, CA 95030Off Market
- $3,619,5005 bd4 ba2.2k sqft17720 Vista Ave, Monte Sereno, CA 95030Off Market
- $3,252,2004 bd3 ba2.5k sqft17685 Vista Ave, Monte Sereno, CA 95030Off Market
- $3,471,2004 bd3 ba2.5k sqft17700 Vista Ave, Monte Sereno, CA 95030Off Market
Nearby schools
GreatSchools rating
- 10/10Daves Avenue Elementary SchoolGrades: K-5Distance: 0.1 mi
- 9/10Raymond J. Fisher Middle SchoolGrades: 6-8Distance: 0.8 mi
- 10/10Los Gatos High SchoolGrades: 9-12Distance: 1.1 mi
Schools provided by the listing agent
- Elementary: DavesAvenueElementary
- Middle: RaymondJFisherMiddle
- High: LosGatosHigh
- District: LosGatosUnionElementary
Source: MLSListings Inc. This data may not be complete. We recommend contacting the local school district to confirm school assignments for this home.
Get a cash offer in 3 minutes
Find out how much your home could sell for in as little as 3 minutes with a no-obligation cash offer.
Estimated market value
$4,043,100
Get a cash offer in 3 minutes
Find out how much your home could sell for in as little as 3 minutes with a no-obligation cash offer.
Estimated market value
$4,043,100
- California
- Santa Clara County
- Los Gatos
- 95030
- 17715 Vista Ave
Nearby cities
Nearby zip codes
Other Los Gatos Topics
