MUST SEE TO APPRECIATE: This beautifully well-kept Crescent Hills home is located in a double cul-de-sac for optimal privacy and safety. Rare find! Highly desired and friendly neighborhood. About $100k in thoughtful updates include: Repainted exterior and trim, front and backyard landscaping, NEW HVAC, newer water heater, new sprinkler systems, dual pane windows throughout that significantly lower heating/cooling costs, attic air ducting, renovated bathrooms upstairs with high quality features, new carpet upstairs, accent brick walls in both bedroom suites, new bedroom ceiling fans, and new electric microwave/oven combo in kitchen. All bedrooms plus 2 full bathrooms upstairs with scenic views. 2 of the front bedrooms currently being used as a 2nd suite. Sweeping vaulted ceilings in the living room, dining room and primary suite. Primary suite includes a warm accent brick wall and beautiful scenic park views, his & hers walk-in-closets, and a heated tile floor in bathroom for comfort. Enjoy your morning coffee at the breakfast bar in your natural sun-lit kitchen with it's expansive scenic window view, and cozy up by the brick fireplace in the family room with french doors leading out to the backyard. The lush, pool-sized backyard has new sod, privacy hedges, a covered brick patio installed with a newer ceiling fan and misters for those hot summers, small custom brick firepit, a separate concrete slab/patio space near 110v and 220v outlets ready to power up your backyard dreams. Custom wrought iron fencing with redwood gate doors, 1 of which has direct access to the peaceful Canyon Country Park right from your very own backyard. Custom shed in the backyard. No HOA, no rear neighbors, and close proximity to grocery, shopping and hwy 14 access are some of the additional features. Welcome to your new home! Showings by appointment only!
Sold for $910,000
Listed by: eXp Realty of California Inc • Jennifer Albert • Contact: 888-584-9427
Bought with: Coldwell Banker Realty
$910,000
17716 Hillsboro Pl, Santa Clarita, CA 91387
4beds
1,930sqft
Single Family Residence
Built in 1987
7,227 Square Feet Lot
$900,300 Zestimate®
$472/sqft
$4,128 Estimated rent
Home value
$900,300
$855,000 - $945,000
$4,128/mo
Zestimate® history
Owner options
List your home for rent
$4,128/mo
Rent Zestimate®
Find your next renter with Zillow Rental Manager. Plus, with online applications, you can quickly screen prospective tenants – for free.
$4,128/mo
Rent Zestimate®
Refinance and save
$5,763/mo
Est. payment
Refinancing to a lower rate could help reduce your monthly payments and save thousands over the life of the loan.
$5,763/mo
Est. payment
Explore your selling options
Work with a Zillow partner agent
Leverage their expertise and Zillow's premium Showcase listings to get your home seen by more buyers.
Get startedList with your own agent
Get your home in front of millions of buyers by listing it on Zillow.
Learn how to do itSell it yourself
Take full control of how buyers see your home on Zillow by listing For Sale by Owner (FSBO).
List your homeWhat's special
Privacy hedgesWarm accent brick wallCustom wrought iron fencingNew sodDouble cul-de-sacExpansive scenic window viewRepainted exterior
Zillow last checked:
Listing updated:
Listed by:
Jennifer Albert DRE #02162221 661-733-8446,
eXp Realty of California Inc
Bought with:
Diana Nikolof, DRE #01903744
Coldwell Banker Realty
Source: CRMLS,MLS#: SR24042695 Originating MLS: California Regional MLS
Originating MLS: California Regional MLSFacts & features
Interior
Bedrooms & bathrooms
- Bedrooms: 4
- Bathrooms: 3
- Full bathrooms: 2
- 1/2 bathrooms: 1
- Main level bathrooms: 1
Rooms
- Room types: Bedroom, Family Room, Kitchen, Laundry, Living Room, Primary Bathroom, Primary Bedroom, Office, Other, Dining Room
Primary bedroom
- Features: Primary Suite
Bedroom
- Features: All Bedrooms Up
Bathroom
- Features: Bathtub, Dual Sinks, Enclosed Toilet, Granite Counters, Heated Floor, Low Flow Plumbing Fixtures, Remodeled, Separate Shower, Upgraded, Walk-In Shower
Kitchen
- Features: Granite Counters
Other
- Features: Walk-In Closet(s)
Heating
- Central, Fireplace(s)
Cooling
- Central Air
Appliances
- Included: Built-In Range, Barbecue, Dishwasher, ENERGY STAR Qualified Water Heater, Electric Oven, Gas Cooktop, Disposal, Gas Water Heater, Microwave, Water Heater, Dryer, Washer
- Laundry: Inside, Laundry Room
Features
- Breakfast Bar, Brick Walls, Ceiling Fan(s), Separate/Formal Dining Room, Granite Counters, High Ceilings, Open Floorplan, Recessed Lighting, Storage, All Bedrooms Up, Primary Suite, Walk-In Closet(s)
- Flooring: Carpet, Tile
- Doors: French Doors
- Windows: Double Pane Windows, Screens
- Has fireplace: Yes
- Fireplace features: Family Room, Gas, Wood Burning
- Common walls with other units/homes: No Common Walls
Interior area
- Total interior livable area: 1,930 sqft
Property
Parking
- Total spaces: 3
- Parking features: Concrete, Door-Multi, Direct Access, Driveway, Garage Faces Front, Garage, Garage Door Opener, RV Potential
- Attached garage spaces: 3
Features
- Levels: Two
- Stories: 2
- Entry location: First floor
- Patio & porch: Brick, Concrete, Covered, Front Porch
- Exterior features: Rain Gutters, Fire Pit
- Pool features: None
- Spa features: None
- Fencing: Block,Brick,Wrought Iron
- Has view: Yes
- View description: City Lights, Park/Greenbelt, Hills, Trees/Woods
Lot
- Size: 7,227 Square Feet
- Features: 0-1 Unit/Acre, Back Yard, Cul-De-Sac, Front Yard, Sprinklers In Rear, Sprinklers In Front, Lawn, Landscaped, Near Park, Paved, Sprinkler System
Details
- Additional structures: Gazebo, Shed(s)
- Parcel number: 2844013027
- Zoning: SCUR2
- Special conditions: Standard
Construction
Type & style
- Home type: SingleFamily
- Architectural style: Traditional
- Property subtype: Single Family Residence
Materials
- Stucco, Copper Plumbing
- Roof: Concrete,Flat Tile
Condition
- Updated/Remodeled,Turnkey
- New construction: No
- Year built: 1987
Utilities & green energy
- Electric: 220 Volts in Laundry
- Sewer: Public Sewer
- Water: Public
- Utilities for property: Cable Connected, Electricity Connected, Natural Gas Connected, Phone Connected, Sewer Connected, Water Connected
Green energy
- Energy efficient items: Windows, Water Heater
Community & HOA
Community
- Features: Suburban, Sidewalks, Park
- Subdivision: Crescent Hills (Crsh)
Location
- Region: Santa Clarita
Financial & listing details
- Price per square foot: $472/sqft
- Tax assessed value: $928,200
- Annual tax amount: $12,207
- Date on market: 3/1/2024
- Cumulative days on market: 6 days
- Listing terms: Cash,Cash to New Loan,Conventional,FHA
- Inclusions: Washer, dryer, dishwasher, micro/oven combo, outside gas grill, outside potted plants, gazebo, custom storage shed, brick firepit, some garden tools and supplies
- Exclusions: refrigerator
Price history
| Date | Event | Price |
|---|---|---|
| 3/28/2024 | Sold | $910,000+2.8%$472/sqft |
Source:  CRMLS #SR24042695 Report a problem CRMLS #SR24042695 Report a problem | ||
| 3/8/2024 | Contingent | $884,900$458/sqft |
Source: CRMLS #SR24042695 Report a problem | ||
| 3/8/2024 | Listed for sale | $884,900$458/sqft |
Source: CRMLS #SR24042695 Report a problem | ||
| 3/8/2024 | Contingent | $884,900$458/sqft |
Source: CRMLS #SR24042695 Report a problem | ||
| 3/1/2024 | Listed for sale | $884,900+73.5%$458/sqft |
Source: CRMLS #SR24042695 Report a problem | ||
| 6/17/2015 | Sold | $510,000+20%$264/sqft |
Source: Public Record Report a problem | ||
| 1/14/2010 | Sold | $425,000$220/sqft |
Source: Public Record Report a problem | ||
| 11/21/2009 | Listed for sale | $425,000+59.8%$220/sqft |
Source: Realty Executives #F1826466 Report a problem | ||
| 2/2/2001 | Sold | $266,000$138/sqft |
Source: Public Record Report a problem | ||
Public tax history
| Year | Property taxes | Tax assessment |
|---|---|---|
| 2025 | $12,207 +52.1% | $928,200 +54.5% |
| 2024 | $8,024 +2.7% | $600,913 +2% |
| 2023 | $7,812 +1.8% | $589,131 +2% |
| 2022 | $7,675 +1.8% | $577,581 +2% |
| 2021 | $7,539 +1.1% | $566,257 +1% |
| 2020 | $7,457 | $560,452 +2% |
| 2019 | $7,457 +5% | $549,464 +2% |
| 2018 | $7,101 | $538,691 +2% |
| 2017 | $7,101 +2.6% | $528,130 +2% |
| 2016 | $6,923 +3.6% | $517,776 +13.4% |
| 2015 | $6,682 +9.5% | $456,458 +2% |
| 2014 | $6,101 | $447,518 +2.5% |
| 2012 | -- | $436,763 +2% |
| 2011 | -- | $428,200 +37.9% |
| 2010 | -- | $310,511 -0.2% |
| 2009 | -- | $311,249 +2% |
| 2008 | -- | $305,147 +2% |
| 2007 | -- | $299,164 +2% |
| 2006 | -- | $293,299 |
| 2005 | -- | $293,299 +4% |
| 2004 | -- | $281,912 +1.9% |
| 2003 | -- | $276,746 +2% |
| 2002 | -- | $271,320 +0.3% |
| 2000 | -- | $270,610 |
Find assessor info on the county website
Neighborhood: Canyon Country
Nearby homes
- $840,5003 bd3 ba1.7k sqft17722 Hillsboro Pl, Santa Clarita, CA 91387Off Market
- $849,5004 bd3 ba2.2k sqft17710 Hillsboro Pl, Santa Clarita, CA 91387Off Market
- $959,5005 bd3 ba2.2k sqft17724 Hillsboro Pl, Santa Clarita, CA 91387Off Market
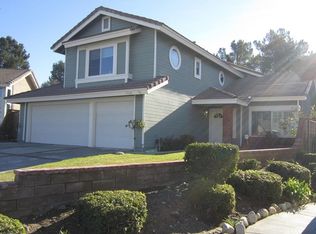
- $827,7003 bd3 ba1.6k sqft17704 Hillsboro Pl, Santa Clarita, CA 91387Off Market
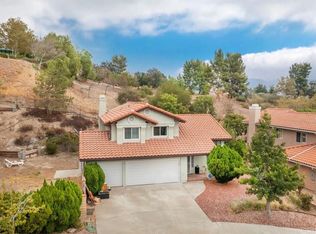
- $851,1003 bd3 ba1.6k sqft17727 Hillsboro Pl, Santa Clarita, CA 91387Off Market
- $852,3004 bd3 ba1.9k sqft17711 Hillsboro Pl, Santa Clarita, CA 91387Off Market
- $850,7004 bd3 ba1.9k sqft17726 Hillsboro Pl, Santa Clarita, CA 91387Off Market
- $758,7003 bd3 ba1.7k sqft17705 Hillsboro Pl, Santa Clarita, CA 91387Off Market
Nearby schools
GreatSchools rating
- 7/10Mitchell Community Elementary SchoolGrades: K-6Distance: 0.9 mi
- 6/10Sierra Vista Junior High SchoolGrades: 7-8Distance: 1.9 mi
- 9/10Canyon High SchoolGrades: 9-12Distance: 2 mi
Get a cash offer in 3 minutes
Find out how much your home could sell for in as little as 3 minutes with a no-obligation cash offer.
Estimated market value
$900,300
Get a cash offer in 3 minutes
Find out how much your home could sell for in as little as 3 minutes with a no-obligation cash offer.
Estimated market value
$900,300
- California
- Los Angeles County
- Santa Clarita
- 91387
- Canyon Country
- 17716 Hillsboro Pl
Nearby cities
Nearby neighborhoods
Nearby zip codes
Other Santa Clarita Topics
