Skip main navigation
Sold
  • $1,149,000

    17716 NE 25th Ct, Ridgefield, WA 98642

    4beds
    2,329sqft
    Residential, Single Family Residence
    Built in 2024
    0.3 Acres Lot
    $1,149,300 Zestimate®
    $493/sqft
    $3,367 Estimated rent

    Home value

    $1,149,300

    $1.09M - $1.21M

    $3,367/mo

    Zestimate® history
    Loading
    Loading...

    Owner options

    List your home for rent

    $3,367/mo

    Rent Zestimate®

    Find your next renter with Zillow Rental Manager. Plus, with online applications, you can quickly screen prospective tenants – for free.

    Learn more

    $3,367/mo

    Rent Zestimate®

    Refinance and save

    $5,742/mo

    Est. payment

    Refinancing to a lower rate could help reduce your monthly payments and save thousands over the life of the loan.

    See today's rates

    $5,742/mo

    Est. payment

    Explore your selling options

    Work with a Zillow partner agent

    Leverage their expertise and Zillow's premium Showcase listings to get your home seen by more buyers.

    Get started

    List with your own agent

    Get your home in front of millions of buyers by listing it on Zillow.

    Learn how to do it

    Sell it yourself

    Take full control of how buyers see your home on Zillow by listing For Sale by Owner (FSBO).

    List your home

    What's special

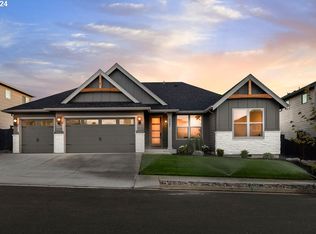
    Garage Enthusiasts Take Note – Room for 5 Cars and More tucked within the private, 12-home Westhaven community, this newly completed custom home features a hidden gem—a massive garage with space for up to 5 vehicles. A raised tray ceiling allows for a car lift, making it ideal for collectors or hobbyists. Whether you need room for your toys, a workshop, gym, or extra storage, this garage delivers unmatched flexibility.Crafted by a high-end custom builder known for exceptional quality, this home showcases designer-curated finishes and elevated craftsmanship throughout. From the Thermador appliance package to custom cabinetry, built-ins, and rich millwork, every detail reflects a refined and thoughtful design.Set on a spacious 13,000 sq. ft. lot, the home offers ample parking, generous outdoor space, and a sense of privacy that’s hard to find in today’s new construction.Inside, the open-concept layout features a spacious great room, stunning fireplace, and a seamless flow into the chef’s kitchen and dining areas. With 4 bedrooms—including a private primary suite—and optional office or media spaces, the floor plan is both practical and elegant.All of this is just minutes from Ridgefield’s rapidly growing array of shops, restaurants, and parks, with fast access to both I-5 and I-205 for an easy commute to Vancouver, Portland, or PDX.Now through August 30th, 2025: Ask about our aggressive interest rate buy-down incentive through our preferred lender—designed to dramatically reduce your monthly payment.

    Zillow last checked:

    Listing updated:

    Listed by:

    John Colgate 360-989-6316,

    Parker Brennan Real Estate

    Bought with:

    Staci Davis, 20108304

    Key Realty

    Source: RMLS (OR),MLS#: 151166287MLS Logo

    Facts & features

    Interior

    Bedrooms & bathrooms
    • Bedrooms: 4
    • Bathrooms: 3
    • Full bathrooms: 2
    • Partial bathrooms: 1
    • Main level bathrooms: 3
    Rooms
    • Room types: Utility Room, Office, Mud Room, Bedroom 2, Bedroom 3, Dining Room, Family Room, Kitchen, Living Room, Primary Bedroom
    Primary bedroom
    • Features: Soaking Tub, Suite, Walkin Shower
    • Level: Main
    • Area: 238
    • Dimensions: 14 x 17
    Bedroom 2
    • Features: Ceiling Fan, Closet
    • Level: Main
    • Area: 132
    • Dimensions: 12 x 11
    Bedroom 3
    • Features: Ceiling Fan, Closet
    • Level: Main
    • Area: 132
    • Dimensions: 12 x 11
    Dining room
    • Level: Main
    Family room
    • Features: Builtin Features, Fireplace, High Ceilings
    • Level: Main
    Kitchen
    • Features: Builtin Range, Builtin Refrigerator, Island
    • Level: Main
    Office
    • Features: Closet
    • Level: Main
    • Area: 143
    • Dimensions: 13 x 11
    Heating
    • ENERGY STAR Qualified Equipment, Forced Air 95 Plus, Zoned, Fireplace(s)
    Cooling
    • Central Air
    Appliances
    • Included: Built-In Range, Built-In Refrigerator, Dishwasher, Gas Appliances, Microwave, Stainless Steel Appliance(s), Washer/Dryer, ENERGY STAR Qualified Water Heater
    • Laundry: Laundry Room
    Features
    • Ceiling Fan(s), High Speed Internet, Quartz, Soaking Tub, Built-in Features, Closet, High Ceilings, Kitchen Island, Suite, Walkin Shower, Pantry
    • Flooring: Engineered Hardwood, Tile, Wall to Wall Carpet
    • Windows: Double Pane Windows, Vinyl Frames
    • Basement: Crawl Space
    • Number of fireplaces: 1
    • Fireplace features: Gas
    Interior area
    • Total structure area: 2,329
    • Total interior livable area: 2,329 sqft

    Property

    Parking
    • Total spaces: 5
    • Parking features: Driveway, Garage Door Opener, Attached, Oversized, Tandem
    • Attached garage spaces: 5
    • Has uncovered spaces: Yes
    Accessibility
    • Accessibility features: Garage On Main, Ground Level, Main Floor Bedroom Bath, Minimal Steps, One Level, Utility Room On Main, Walkin Shower, Accessibility
    Features
    • Levels: One
    • Stories: 1
    • Patio & porch: Covered Patio, Patio
    • Exterior features: Fire Pit, Gas Hookup, Water Feature, Yard
    • Fencing: Fenced
    Lot
    • Size: 0.3 Acres
    • Features: Cul-De-Sac, Level, Sprinkler, SqFt 10000 to 14999
    Details
    • Additional structures: GasHookup
    • Parcel number: 986066897

    Construction

    Type & style
    • Home type: SingleFamily
    • Architectural style: Custom Style
    • Property subtype: Residential, Single Family Residence
    Materials
    • Cement Siding, Lap Siding, Stone, Tongue and Groove
    • Foundation: Concrete Perimeter, Stem Wall
    • Roof: Composition
    Condition
    • New Construction
    • New construction: Yes
    • Year built: 2024
    Details
    • Warranty included: Yes

    Utilities & green energy

    • Gas: Gas Hookup, Gas
    • Sewer: Public Sewer
    • Water: Public
    • Utilities for property: Cable Connected
    Green energy
    • Indoor air quality: Lo VOC Material

    Community & HOA

    Community
    • Subdivision: Westhaven
    HOA
    • Has HOA: Yes
    • Amenities included: Commons, Insurance, Maintenance Grounds
    • HOA fee: $138 monthly
    • Second HOA fee: $580 one time
    Location
    • Region: Ridgefield

    Financial & listing details

    • Price per square foot: $493/sqft
    • Tax assessed value: $320,000
    • Annual tax amount: $10,952
    • Date on market: 4/9/2026
    • Cumulative days on market: 53 days
    • Listing terms: Call Listing Agent,Cash,Conventional,Other
    • Road surface type: Paved

    Price history

    DateEventPrice
    7/3/2026Sold$1,149,000$493/sqft
    Source: RMLS (OR) #151166287 Report a problem
    6/2/2026Pending sale$1,149,000$493/sqft
    Source: RMLS (OR) #151166287 Report a problem
    5/22/2026Listed for sale$1,149,000$493/sqft
    Source: RMLS (OR) #151166287 Report a problem
    5/22/2026Pending sale$1,149,000$493/sqft
    Source: RMLS (OR) #151166287 Report a problem
    4/30/2026Price change$1,149,000-4.2%$493/sqft
    Source: RMLS (OR) #151166287 Report a problem
    4/9/2026Listed for sale$1,199,000$515/sqft
    Source: RMLS (OR) #151166287 Report a problem

    Public tax history

    YearProperty taxesTax assessment
    2024$3,256 $320,000
    Find assessor info on the county website

    Neighborhood: Mount Vista

    Nearby schools

    GreatSchools rating
    Schools provided by the listing agent
    • Elementary: South Ridge
    • Middle: View Ridge
    • High: Ridgefield

    Source: RMLS (OR). This data may not be complete. We recommend contacting the local school district to confirm school assignments for this home.

    Get a cash offer in 3 minutes
    Find out how much your home could sell for in as little as 3 minutes with a no-obligation cash offer.
    Estimated market value
    $1,149,300
    Get a cash offer in 3 minutes
    Find out how much your home could sell for in as little as 3 minutes with a no-obligation cash offer.
    Estimated market value
    $1,149,300