Skip main navigation
Sold for $1,231,000
  • Listing Provided by: Equity Union
    Bought with: Prodigy Realty Group, Inc.
    $1,231,000

    17716 Nordhoff St, Northridge, CA 91325

    4beds
    2,176sqft
    Single Family Residence
    Built in 1953
    0.35 Acres Lot
    $1,235,300 Zestimate®
    $566/sqft
    $5,675 Estimated rent

    Home value

    $1,235,300

    $1.12M - $1.36M

    $5,675/mo

    Zestimate® history
    Loading
    Loading...

    Owner options

    List your home for rent

    $5,675/mo

    Rent Zestimate®

    Find your next renter with Zillow Rental Manager. Plus, with online applications, you can quickly screen prospective tenants – for free.

    Learn more

    $5,675/mo

    Rent Zestimate®

    Refinance and save

    $7,756/mo

    Est. payment

    Refinancing to a lower rate could help reduce your monthly payments and save thousands over the life of the loan.

    See today's rates

    $7,756/mo

    Est. payment

    Explore your selling options

    Work with a Zillow partner agent

    Leverage their expertise and Zillow's premium Showcase listings to get your home seen by more buyers.

    Get started

    List with your own agent

    Get your home in front of millions of buyers by listing it on Zillow.

    Learn how to do it

    Sell it yourself

    Take full control of how buyers see your home on Zillow by listing For Sale by Owner (FSBO).

    List your home

    What's special

    Striking double-sided brick fireplaceTwo-car garage with storageDrought conscious landscapingGenerous private primary suiteButcher block center islandThree additional large bedroomsDecorative walkways
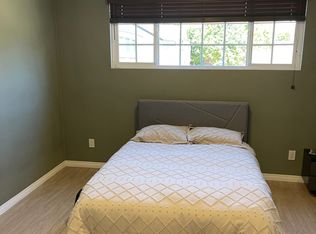
    Spacious & versatile 4 bed, 2 bath, ranch-style home on expansive, privately gated 15,000+ sq ft lot in coveted Sherwood Forest neighborhood of Northridge. Set back from the street, the fully-gated estate ensures privacy & offers wonderful outdoor space with hexagon paver driveway framed by planters, decorative walkways & drought conscious landscaping offsetting a charming façade of wood siding, brick wainscoting, white trim & shutters for timeless appeal. The front could easily be converted into a convenient circular driveway. Inside, the home displays classic aesthetic touches like hardwood floors, crown molding & decorative wainscoting which blend beautifully with soaring vaulted ceilings and exposed beams in the living & dining rooms, anchored by a striking double-sided brick fireplace & custom built-ins that add warmth and architectural character. The vaulted kitchen is both functional and inviting, featuring a butcher block center island, oak cabinetry, decorative brick accent wall, a sunny greenhouse window & cozy breakfast nook. French doors open to back patio, enhancing indoor-outdoor flow. A spacious step-down addition with vaulted ceilings & French doors to the patio serves as a generous, private primary suite with luxury vinyl flooring, both a mirrored and walk-in closet with cedar paneling & floor, en suite full bath with dual sink vanity, separate soaking tub & updated walk-in shower. The space can also serve as a home theater, rec room, gym, or private office, allowing exceptional versatility & functionality. Three additional large bedrooms on the other side of the house provide even more options, including a front room currently styled as an open den or office with built-in shelving that can easily convert back to a bedroom. The hall bath features tile floors, separate tub & shower & a bay window for added charm. Additional features include dual pane windows, a laundry closet with washer & dryer, & a two-car garage with storage. The park-like secluded backyard is designed for both relaxation & entertaining, with a herringbone brick patio and walkway, mature fruit trees (with eight kinds of citrus), a sparkling in-ground pool with brick coping, raised vegetable beds on the side yard for home gardening, & storage shed. Wonderfully situated in the heart of Northridge, near shopping, dining, entertainment, recreation & CSUN campus. Balancing openness, warmth and adaptability, this house presents an opportunity to create your perfect home.

    Zillow last checked:

    Listing updated:

    Listing Provided by:

    Stephanie Vitacco DRE #00985615 818-298-6458,

    Equity Union

    Bought with:

    Armen Vartanians, DRE #01237707

    Prodigy Realty Group, Inc.

    Matthew Vartanians, DRE #02322075

    Prodigy Realty Group Inc.

    Source: CRMLS,MLS#: SR26025912MLS LogoOriginating MLS: California Regional MLS

    Facts & features

    Interior

    Bedrooms & bathrooms
    • Bedrooms: 4
    • Bathrooms: 2
    • Full bathrooms: 2
    • Main level bathrooms: 2
    • Main level bedrooms: 3
    Bathroom
    • Features: Bathtub, Dual Sinks, Separate Shower, Tile Counters
    Kitchen
    • Features: Kitchen Island
    Other
    • Features: Walk-In Closet(s)
    Heating
    • Central
    Cooling
    • Central Air
    Appliances
    • Included: Dishwasher, Gas Oven, Gas Range, Microwave, Trash Compactor, Water Heater
    • Laundry: Washer Hookup, Laundry Closet
    Features
    • Beamed Ceilings, Breakfast Bar, Built-in Features, Ceiling Fan(s), Crown Molding, Separate/Formal Dining Room, Eat-in Kitchen, High Ceilings, Paneling/Wainscoting, Recessed Lighting, Storage, Tile Counters, Walk-In Closet(s)
    • Flooring: Carpet, Laminate, Tile, Wood
    • Doors: French Doors, Mirrored Closet Door(s)
    • Windows: Bay Window(s), Double Pane Windows
    • Has fireplace: Yes
    • Fireplace features: Dining Room, Gas, Living Room
    • Common walls with other units/homes: No Common Walls
    Interior area
    • Total interior livable area: 2,176 sqft

    Property

    Parking
    • Total spaces: 2
    • Parking features: Direct Access, Door-Single, Driveway, Garage Faces Front, Garage, Garage Door Opener, Side By Side
    • Attached garage spaces: 2
    Features
    • Levels: One
    • Stories: 1
    • Entry location: Front Door
    • Patio & porch: Brick
    • Exterior features: Brick Driveway
    • Has private pool: Yes
    • Pool features: In Ground, Private
    • Spa features: None
    • Fencing: Block,Wrought Iron
    • Has view: Yes
    • View description: None
    Lot
    • Size: 0.35 Acres
    • Features: Back Yard, Landscaped, Level, Rectangular Lot, Street Level, Trees
    Details
    • Parcel number: 2768029023
    • Special conditions: Standard

    Construction

    Type & style
    • Home type: SingleFamily
    • Architectural style: Traditional
    • Property subtype: Single Family Residence
    Materials
    • Brick Veneer, Frame, Stucco, Wood Siding
    • Roof: Composition,Shingle
    Condition
    • New construction: No
    • Year built: 1953

    Utilities & green energy

    • Sewer: Public Sewer
    • Water: Public

    Community & neighborhood

    Security
    • Security features: Carbon Monoxide Detector(s), Smoke Detector(s)
    Community
    • Community features: Curbs, Street Lights, Sidewalks
    Location
    • Region: Northridge

    Other

    Other facts
    • Listing terms: Cash,Cash to New Loan,Conventional
    • Road surface type: Paved

    Price history

    DateEventPrice
    4/17/2026Sold$1,231,000+0.5%$566/sqft
    Source: CRMLS #SR26025912 Report a problem
    3/21/2026Pending sale$1,225,000$563/sqft
    Source: CRMLS #SR26025912 Report a problem
    3/12/2026Price change$1,225,000-7.5%$563/sqft
    Source: CRMLS #SR26025912 Report a problem
    2/13/2026Listed for sale$1,325,000$609/sqft
    Source: CRMLS #SR26025912 Report a problem
    5/24/2025Listing removed$4,900$2/sqft
    Source: CRMLS #SR25093587 Report a problem
    5/5/2025Listed for rent$4,900-1.9%$2/sqft
    Source: CRMLS #SR25093587 Report a problem
    7/13/2024Listing removed--
    Source: CRMLS #SR24103574 Report a problem
    6/7/2024Price change$4,995-9.2%$2/sqft
    Source: CRMLS #SR24103574 Report a problem
    5/22/2024Listed for rent$5,500$3/sqft
    Source: CRMLS #SR24103574 Report a problem

    Public tax history

    YearProperty taxesTax assessment
    2025$5,945 +1.8%$450,727 +2%
    2024$5,841 +1.8%$441,890 +2%
    2023$5,736 +4.6%$433,226 +2%
    2022$5,484 +1.4%$424,732 +2%
    2021$5,411 -0.9%$416,405 +1%
    2020$5,459 $412,136 +2%
    2019$5,459 +6.5%$404,056 +2%
    2018$5,125 $396,134 +2%
    2017$5,125 +2.2%$388,368 +2%
    2016$5,017 +2.6%$380,754 +1.5%
    2015$4,889 +0.9%$375,035 +2%
    2014$4,847 $367,689 +2.5%
    2012-- $358,852 +2%
    2011-- $351,816 +0.8%
    2010-- $349,187 -0.2%
    2009-- $350,018 +2%
    2008-- $343,156 +2%
    2007-- $336,428 +2%
    2006-- $329,833
    2005-- $329,833 +4%
    2004-- $317,028 +1.9%
    2003-- $311,219 +2%
    2002-- $305,117 +4%
    2000-- $293,271

    Find assessor info on the county website

    Neighborhood: Northridge

    Nearby schools

    GreatSchools rating
    Schools provided by the listing agent
    • Elementary: Dearborn
    • Middle: Holmes
    • High: Cleveland

    Source: CRMLS. This data may not be complete. We recommend contacting the local school district to confirm school assignments for this home.

    Get a cash offer in 3 minutes
    Find out how much your home could sell for in as little as 3 minutes with a no-obligation cash offer.
    Estimated market value
    $1,235,300
    Get a cash offer in 3 minutes
    Find out how much your home could sell for in as little as 3 minutes with a no-obligation cash offer.
    Estimated market value
    $1,235,300