Welcome home to this beautifully maintained, one-owner Eagle Heights gem—lovingly cared for since day one and filled with warmth and pride of ownership throughout. From the moment you arrive, the inviting front porch sets the tone, offering the perfect spot to enjoy your morning coffee or unwind in the afternoon sun. Step inside to a welcoming formal living area with soaring ceilings and expansive windows that fill the home with natural light, with the option of electric shades for added comfort (home has AC as well). The updated kitchen is both stylish and functional, featuring rich granite countertops, refreshed cabinetry with individual hand-pulls, a modern single basin sink, and a cozy eating area. A separate formal dining room provides the perfect space for gatherings and holiday meals. The main living area, kitchen, and hallway features vinyl planked flooring and is centered around a natural gas fireplace and overlooks the beautifully landscaped backyard, creating a comfortable and inviting place to relax. Upstairs, all four bedrooms offer space and privacy, including a generous primary suite with a walk-in closet, private en suite, jetted tub, and separate shower. Step outside to enjoy the expansive 27x30 patio—complete with French drains—ideal for entertaining, grilling, or simply enjoying the sunrise while the yard provides plenty of room for play and outdoor activities. This is a home you won’t want to miss. Roof in 2019, AC in 2021, and New Crawl Space in 2023.
Sold
Listed by: KW North Sound • Toby L. Barnett
Bought with: John L. Scott Snohomish
$690,000
17717 83rd Drive NE, Arlington, WA 98223
4beds
1,932sqft
Single Family Residence
Built in 2004
9,583 Square Feet Lot
$691,100 Zestimate®
$357/sqft
$3,246 Estimated rent
Home value
$691,100
$650,000 - $739,000
$3,246/mo
Zestimate® history
Owner options
List your home for rent
$3,246/mo
Rent Zestimate®
Find your next renter with Zillow Rental Manager. Plus, with online applications, you can quickly screen prospective tenants – for free.
$3,246/mo
Rent Zestimate®
Refinance and save
$4,709/mo
Est. payment
Refinancing to a lower rate could help reduce your monthly payments and save thousands over the life of the loan.
$4,709/mo
Est. payment
Explore your selling options
Work with a Zillow partner agent
Leverage their expertise and Zillow's premium Showcase listings to get your home seen by more buyers.
Get startedList with your own agent
Get your home in front of millions of buyers by listing it on Zillow.
Learn how to do itSell it yourself
Take full control of how buyers see your home on Zillow by listing For Sale by Owner (FSBO).
List your homeWhat's special
Natural gas fireplaceBeautifully landscaped backyardModern single basin sinkUpdated kitchenSoaring ceilingsVinyl planked flooringSeparate formal dining room
Zillow last checked:
Listing updated:
Listed by:
Toby L. Barnett,
KW North Sound,
Mickie Lee Barnett,
The Preview Group
Bought with:
Nicole Cook, 130374
John L. Scott Snohomish
Source: NWMLS as distributed by MLS GRID,MLS#: 2495430
Facts & features
Interior
Bedrooms & bathrooms
- Bedrooms: 4
- Bathrooms: 3
- Full bathrooms: 2
- 1/2 bathrooms: 1
- Main level bathrooms: 1
Primary bedroom
- Level: Second
Bedroom
- Level: Second
Bedroom
- Level: Second
Bedroom
- Level: Second
Bathroom full
- Level: Second
Bathroom full
- Level: Second
Other
- Level: Main
Dining room
- Level: Main
Entry hall
- Level: Main
Family room
- Level: Main
Kitchen with eating space
- Level: Main
Living room
- Level: Main
Utility room
- Level: Main
Heating
- Fireplace, Forced Air, Electric, Natural Gas
Cooling
- Has cooling: Yes
Appliances
- Included: Dishwasher, Disposal, Dryer, Microwave, Refrigerator, Stove(s)/Range(s), Washer, Dishwasher(s), Dryer(s), Garbage Disposal, Microwave(s), Refrigerator(s), Washer(s), Water Heater: Gas, Water Heater Location: Garage
Features
- Bath Off Primary, Ceiling Fan(s), Dining Room
- Flooring: Ceramic Tile, Vinyl, Vinyl Plank, Carpet
- Windows: Dbl Pane/Storm Window
- Basement: None
- Number of fireplaces: 1
- Fireplace features: Gas, Main Level: 1, Fireplace
Interior area
- Total interior livable area: 1,932 sqft
Property
Parking
- Total spaces: 4
- Parking features: Driveway, Attached Garage
- Has attached garage: Yes
- Covered spaces: 2
- Uncovered spaces: 2
Features
- Levels: Two
- Stories: 2
- Entry location: Main
- Patio & porch: Bath Off Primary, Ceiling Fan(s), Dbl Pane/Storm Window, Dining Room, Fireplace, Jetted Tub, Vaulted Ceiling(s), Walk-In Closet(s), Water Heater
- Spa features: Bath
Lot
- Size: 9,583 Square Feet
- Dimensions: 60 x 140 x 70 x 177
- Features: Curbs, Paved, Sidewalk, Cable TV, Fenced-Fully, High Speed Internet, Patio
- Topography: Level,Partial Slope
Details
- Parcel number: 00958500005700
- Zoning: RLMD
- Zoning description: Jurisdiction: City
- Special conditions: Standard
- Other equipment: Leased Equipment: None
Construction
Type & style
- Home type: SingleFamily
- Architectural style: Craftsman,2 Story
- Property subtype: Single Family Residence
Materials
- Cement Planked, Wood Products, Cement Plank
- Foundation: Poured Concrete
- Roof: Composition
Condition
- Very Good
- Year built: 2004
- Major remodel year: 2004
Details
- Builder name: DB Johnson
Utilities & green energy
- Electric: Company: Snohomish County PUD
- Sewer: Sewer Connected, Company: City of Arlington
- Water: Public, Company: City of Arlington
- Utilities for property: Buyer To Verify, Buyer To Verify
Community & HOA
Community
- Features: CCRs
- Subdivision: Gleneagle
HOA
- Services included: Common Area Maintenance
- HOA fee: $550 annually
- HOA phone: 866-473-2573
Location
- Region: Arlington
Financial & listing details
- Price per square foot: $357/sqft
- Tax assessed value: $597,600
- Annual tax amount: $5,194
- Date on market: 5/12/2026
- Cumulative days on market: 71 days
- Listing terms: Conventional,FHA,VA Loan
- Inclusions: Dishwasher(s), Dryer(s), Garbage Disposal, Leased Equipment, Microwave(s), Refrigerator(s), Stove(s)/Range(s), Washer(s)
Price history
| Date | Event | Price |
|---|---|---|
| 6/18/2026 | Sold | $690,000-1.4%$357/sqft |
Source:  NWMLS as distributed by MLS GRID #2495430 Report a problem NWMLS as distributed by MLS GRID #2495430 Report a problem | ||
| 6/1/2026 | Pending sale | $699,950$362/sqft |
Source: NWMLS as distributed by MLS GRID #2495430 Report a problem | ||
| 4/17/2026 | Price change | $699,950-2.8%$362/sqft |
Source: NWMLS as distributed by MLS GRID #2495430 Report a problem | ||
| 4/2/2026 | Price change | $719,950-4%$373/sqft |
Source: NWMLS as distributed by MLS GRID #2495430 Report a problem | ||
| 3/25/2026 | Listed for sale | $749,950+195.4%$388/sqft |
Source: NWMLS as distributed by MLS GRID #2495430 Report a problem | ||
| 5/20/2004 | Sold | $253,902$131/sqft |
Source: Public Record Report a problem | ||
Public tax history
| Year | Property taxes | Tax assessment |
|---|---|---|
| 2024 | $5,194 +10.1% | $597,600 +8.9% |
| 2023 | $4,718 +7.2% | $549,000 -3.5% |
| 2022 | $4,400 +5.1% | $569,000 +27% |
| 2021 | $4,185 +17.4% | $448,100 +13.8% |
| 2020 | $3,564 +6.4% | $393,700 +6.4% |
| 2019 | $3,348 | $369,900 +7.8% |
| 2018 | -- | $343,200 +20.4% |
| 2017 | $3,663 +10.2% | $285,100 +3.2% |
| 2016 | $3,323 | $276,300 +5.3% |
| 2015 | $3,323 +19.9% | $262,300 +21.2% |
| 2013 | $2,771 | $216,400 |
| 2012 | -- | -- |
| 2011 | -- | -- |
| 2010 | -- | -- |
| 2009 | -- | -- |
| 2008 | -- | -- |
| 2007 | -- | -- |
Find assessor info on the county website
Neighborhood: Hilltop
Nearby homes
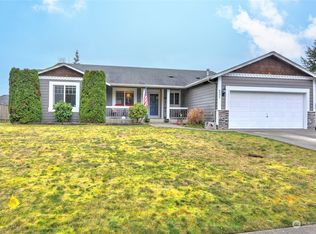
- $640,0004 bd2 ba1.7k sqft8402 178th Pl NE, Arlington, WA 98223Sold
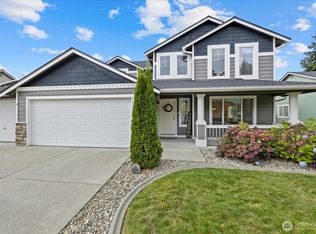
- $734,0005 bd3 ba2.2k sqft17726 83rd Dr, Arlington, WA 98223Sold
- $771,6005 bd-- ba3k sqftLOT 17729 130th Dr NE, Arlington, WA 98223Off Market

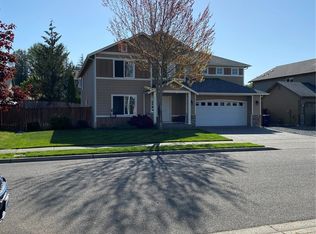
- $790,0005 bd3 ba3k sqft17729 82nd Dr NE, Arlington, WA 98223Sold
- $676,2004 bd-- ba2.3k sqftLOT 17803 131st Dr NE, Arlington, WA 98223Off Market
- $588,0003 bd-- ba1.8k sqft17627 126th Dr NE, Arlington, WA 98223Off Market
- $638,0004 bd2 ba1.8k sqft17619 83rd Dr NE, Arlington, WA 98223Sold
- $626,0003 bd-- ba1.8k sqft17619 125th Dr NE, Arlington, WA 98223Off Market
Nearby schools
GreatSchools rating
- 5/10Pioneer Elementary SchoolGrades: K-5Distance: 0.6 mi
- 6/10Haller Middle SchoolGrades: 6-8Distance: 2.4 mi
- 8/10Arlington High SchoolGrades: 9-12Distance: 0.7 mi
Schools provided by the listing agent
- Elementary: Pioneer Elem
- Middle: Post Mid
- High: Arlington High
Source: NWMLS as distributed by MLS GRID. This data may not be complete. We recommend contacting the local school district to confirm school assignments for this home.
Get a cash offer in 3 minutes
Find out how much your home could sell for in as little as 3 minutes with a no-obligation cash offer.
Estimated market value
$691,100
Get a cash offer in 3 minutes
Find out how much your home could sell for in as little as 3 minutes with a no-obligation cash offer.
Estimated market value
$691,100
- Washington
- Snohomish County
- Arlington
- 98223
- Hilltop
- 17717 83rd Drive NE
Nearby cities
Nearby neighborhoods
Nearby zip codes
Other Arlington Topics
