Skip main navigation
Sold for $675,750
  • $675,750

    17717 E Emilia Drive, Parker, CO 80134

    5beds
    3,844sqft
    Single Family Residence
    Built in 2018
    6,055 Square Feet Lot
    $675,700 Zestimate®
    $176/sqft
    $3,678 Estimated rent

    Home value

    $675,700

    $642,000 - $709,000

    $3,678/mo

    Zestimate® history
    Loading
    Loading...

    Owner options

    List your home for rent

    $3,678/mo

    Rent Zestimate®

    Find your next renter with Zillow Rental Manager. Plus, with online applications, you can quickly screen prospective tenants – for free.

    Learn more

    $3,678/mo

    Rent Zestimate®

    Refinance and save

    $4,102/mo

    Est. payment

    Refinancing to a lower rate could help reduce your monthly payments and save thousands over the life of the loan.

    See today's rates

    $4,102/mo

    Est. payment

    Explore your selling options

    Work with a Zillow partner agent

    Leverage their expertise and Zillow's premium Showcase listings to get your home seen by more buyers.

    Get started

    List with your own agent

    Get your home in front of millions of buyers by listing it on Zillow.

    Learn how to do it

    Sell it yourself

    Take full control of how buyers see your home on Zillow by listing For Sale by Owner (FSBO).

    List your home

    What's special

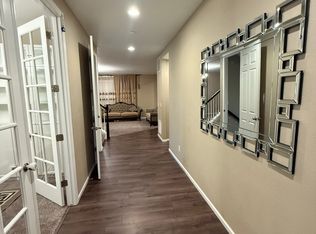
    *Buy This Home & We'll Buy Yours! Welcome to this exceptional ranch home in the highly sought-after Stroh Ranch community, offering nearly 3,900 square feet of beautifully designed living space. Built in 2018, this spacious home features 5 bedrooms, 3 full bathrooms, and an open floor plan with soaring 9-foot ceilings, creating a bright and inviting atmosphere throughout. The expansive great room flows seamlessly into the kitchen and dining area, where the large kitchen island is the heart of the home, offering generous space for meal preparation, casual dining, and entertaining family and guests. Whether hosting gatherings or enjoying everyday living, this thoughtfully designed space is sure to impress. The oversized primary suite is a true retreat, featuring a luxurious 5-piece ensuite bath with dual sinks, a soaking tub, a separate shower, and a spacious walk-in closet. The fully finished basement is ideal for multi-generational living or an in-law suite, complete with its own kitchen, washer and dryer, spacious living area, bedrooms, and full bath, providing privacy and flexibility for extended family or long-term guests. Located within the award-winning Douglas County School District, this home combines modern style with exceptional functionality. Enjoy all that Stroh Ranch has to offer, including parks, walking trails, community amenities, shopping, dining, and convenient access to major commuting routes. This move-in-ready home offers the perfect blend of space, comfort, and versatility for today's lifestyle. Contact the Listing Agent for details and discover how you can move up with confidence! Conditions apply.

    Zillow last checked:

    Listing updated:

    Listed by:

    Theresa Benson 303-842-0836 bill@watsonteamco.com,

    Your Home Sold Guaranteed Realty - Premier Partners,

    William Watson 303-842-0836,

    Your Home Sold Guaranteed Realty - Premier Partners

    Bought with:

    Fred Smith, 40010824

    RE/MAX Professionals

    Source: REcolorado as distributed by MLS GRID,MLS#: 1803647MLS Logo

    Facts & features

    Interior

    Bedrooms & bathrooms
    • Bedrooms: 5
    • Bathrooms: 3
    • Full bathrooms: 3
    • Main level bathrooms: 2
    • Main level bedrooms: 3
    Bedroom
    • Features: Primary Suite
    • Level: Main
    Bedroom
    • Level: Basement
    Bedroom
    • Level: Basement
    Bedroom
    • Level: Main
    Bedroom
    • Level: Main
    Bathroom
    • Features: En Suite Bathroom
    • Level: Main
    Bathroom
    • Level: Main
    Bathroom
    • Level: Basement
    Heating
    • Forced Air
    Cooling
    • Central Air
    Appliances
    • Included: Dishwasher, Disposal, Dryer, Gas Water Heater, Microwave, Oven, Range Hood, Refrigerator, Self Cleaning Oven, Washer
    Features
    • Ceiling Fan(s), Eat-in Kitchen, Entrance Foyer, Five Piece Bath, High Ceilings, Kitchen Island, Open Floorplan, Primary Suite, Quartz Counters, Smoke Free, Walk-In Closet(s)
    • Flooring: Carpet, Wood
    • Windows: Double Pane Windows
    • Basement: Finished,Full,Partial
    • Number of fireplaces: 1
    • Fireplace features: Family Room
    Interior area
    • Total structure area: 3,844
    • Total interior livable area: 3,844 sqft
    • Finished area above ground: 1,922
    • Finished area below ground: 1,516

    Property

    Parking
    • Total spaces: 2
    • Parking features: Concrete
    • Attached garage spaces: 2
    Features
    • Levels: One
    • Stories: 1
    • Patio & porch: Deck
    • Exterior features: Fire Pit
    • Fencing: Full
    Lot
    • Size: 6,055 Square Feet
    Details
    • Parcel number: R0493252
    • Special conditions: Standard

    Construction

    Type & style
    • Home type: SingleFamily
    • Architectural style: Contemporary
    • Property subtype: Single Family Residence
    Materials
    • Frame
    • Roof: Composition
    Condition
    • Year built: 2018
    Details
    • Builder name: Richmond American Homes

    Utilities & green energy

    • Sewer: Public Sewer
    • Water: Public
    • Utilities for property: Electricity Connected, Natural Gas Connected

    Community & HOA

    Community
    • Security: Smoke Detector(s)
    • Subdivision: Anthology
    HOA
    • Has HOA: Yes
    • Amenities included: Park, Playground, Pond Seasonal, Pool, Trail(s)
    • HOA fee: $115 monthly
    • HOA name: Anthology West
    • HOA phone: 303-841-8658
    Location
    • Region: Parker

    Financial & listing details

    • Price per square foot: $176/sqft
    • Tax assessed value: $718,627
    • Annual tax amount: $6,083
    • Date on market: 7/18/2026
    • Listing terms: Cash,Conventional,FHA,Other,VA Loan
    • Exclusions: Personal Property, Yard Art And Furniture, Chest Freezer In Garage
    • Ownership: Individual
    • Electric utility on property: Yes

    Price history

    DateEventPrice
    8/24/2026Sold$675,750-2.8%$176/sqft
    Source: REcolorado as distributed by MLS GRID #1803647 Report a problem
    7/25/2026Pending sale$694,990$181/sqft
    Source: REcolorado as distributed by MLS GRID #1803647 Report a problem
    7/13/2026Listed for sale$694,990+45.9%$181/sqft
    Source: REcolorado as distributed by MLS GRID #1803647 Report a problem
    12/31/2018Sold$476,400$124/sqft
    Source: Public Record Report a problem

    Public tax history

    YearProperty taxesTax assessment
    2025$5,770 -5.4%$44,910 -11.2%
    2024$6,101 +35.5%$50,560 -0.9%
    2023$4,504 -3.5%$51,040 +43.3%
    2022$4,669 $35,620 -2.8%
    2021-- $36,640 +3%
    2020$4,545 +124.6%$35,560
    2019$2,024 $35,560 +127.1%
    2018$2,024 +29.4%$15,660 +23.2%
    2017$1,563 $12,710
    Find assessor info on the county website

    Neighborhood: Stroh Ranch

    Nearby schools

    GreatSchools rating
    Schools provided by the listing agent
    • Elementary: Legacy Point
    • Middle: Sagewood
    • High: Ponderosa
    • District: Douglas RE-1

    Source: REcolorado as distributed by MLS GRID. This data may not be complete. We recommend contacting the local school district to confirm school assignments for this home.

    Get a cash offer in 3 minutes
    Find out how much your home could sell for in as little as 3 minutes with a no-obligation cash offer.
    Estimated market value
    $675,700
    Get a cash offer in 3 minutes
    Find out how much your home could sell for in as little as 3 minutes with a no-obligation cash offer.
    Estimated market value
    $675,700