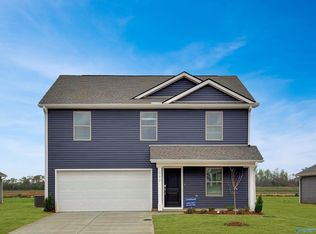
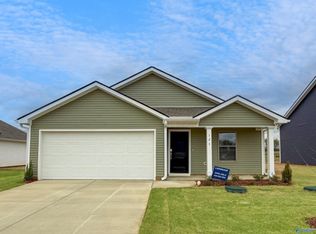
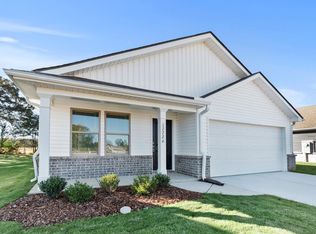
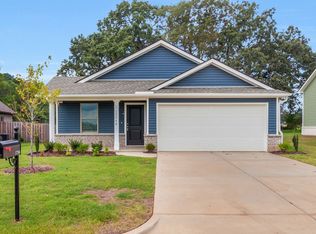
Welcome to a modern Littleton home in the desirable Lucas Ferry Farms community. This spacious two-story residence offers approximately 1,892 square feet, 4 bedrooms, 2 & 1/2 bathrooms, and an attached 2-car garage. The main level features an open-concept kitchen, dining area, and family room an inviting layout designed for everyday living and entertaining. The private primary suite is conveniently located on the first floor and includes an en-suite bathroom and generous walk-in closet. Upstairs, 3 additional bedrooms surround a spacious game room or loft that can serve as a second living area, playroom, media room, or home office. The kitchen features designer-selected cabinetry, stainless-steel appliances, an undermount sink with pull-out sprayer, a multicycle dishwasher, and durable luxury vinyl plank flooring. LVP flooring also extends through the principal living areas for a clean, contemporary appearance and easy maintenance. Lucas Ferry Farms provides convenient access to downtown Athens shopping and dining, everyday retail and services, Buc-ee's, local parks, golf courses, and driving ranges. Nearby I-65 makes commuting and regional travel convenient, with Huntsville, Madison, and Decatur within driving distance for additional employment, shopping, dining, and entertainment opportunities. Lennar describes the community as offering convenient access to downtown Athens and major regional routes. Open-Concept Living: The kitchen, dining area, and family room flow together seamlessly, creating a comfortable space for everyday living and entertaining. First-Floor Primary Suite: A private main-level retreat featuring an en-suite bathroom and spacious walk-in closet. Upstairs Game Room/Loft: A versatile second living space ideal for a media room, playroom, home office, or family lounge. Modern Kitchen: Equipped with stainless-steel appliances, designer-selected cabinetry, an undermount sink, pull-out faucet, and dishwasher. Luxury Vinyl Plank Flooring: Attractive, durable, and easy-to-maintain flooring throughout the main living areas. Three Secondary Bedrooms: Three well-proportioned upstairs bedrooms provide comfortable space for family members, guests, or office use. Attached Two-Car Garage: Convenient covered parking with additional room for storage. Central Heating and Air Conditioning: Year-round indoor comfort throughout the home. Available for move-in in the first week of September 2026. 1. Lease Duration: 12 to 24 months 2. Rent Due: First of each month 3. Security Deposit: One month rent 4. Advance Payment: First month rent 4. Utilities: Tenant's responsibility (water, sewer, electricity, gas, garbage, internet) 5. Pets: Deposit is $400 and rent per month is $50 per approved pet, maximum 2 pets allowed
This property is not currently displayed as for sale or rent on Zillow. This may be different from what's on other websites or public sources.